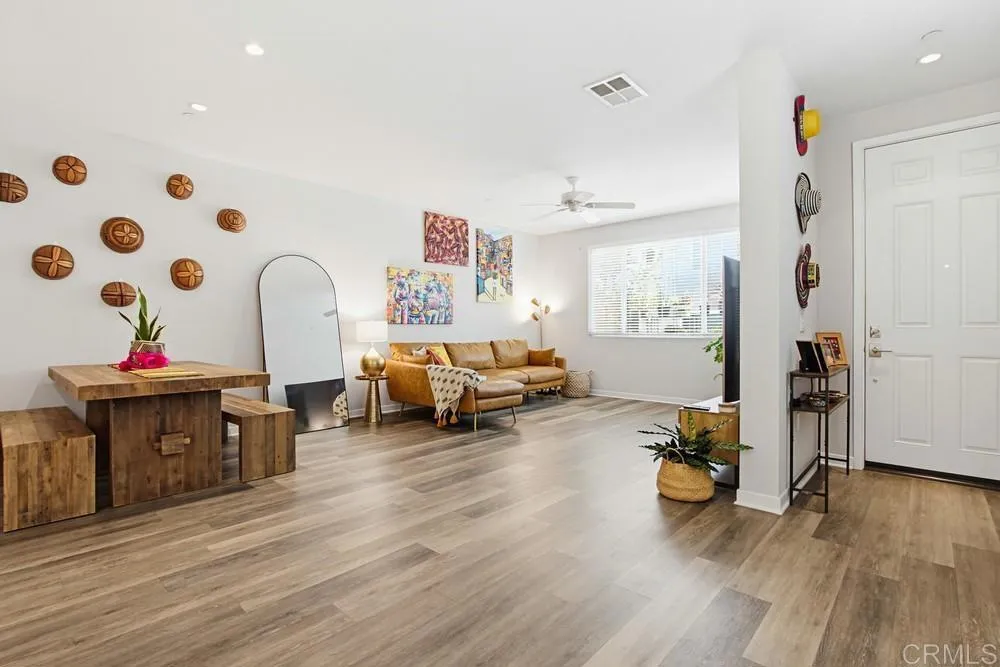
Property photo 1
Property photo 2
Property photo 3
Property photo 4
Property photo 5
Listed by LPT Realty, Tim Kirk, Listing Contact: 760-704-9252 
3 Beds
3 Baths
1,918 sqft

$744,000

788 Trunorth Circle, Escondido CA, 92026

Price per sqft$387.90
Built in2016
Property size1,918 sqft
Property typeTownhomes

Overview

Active

Listed Jun 19, 2026

Updated 4 weeks ago

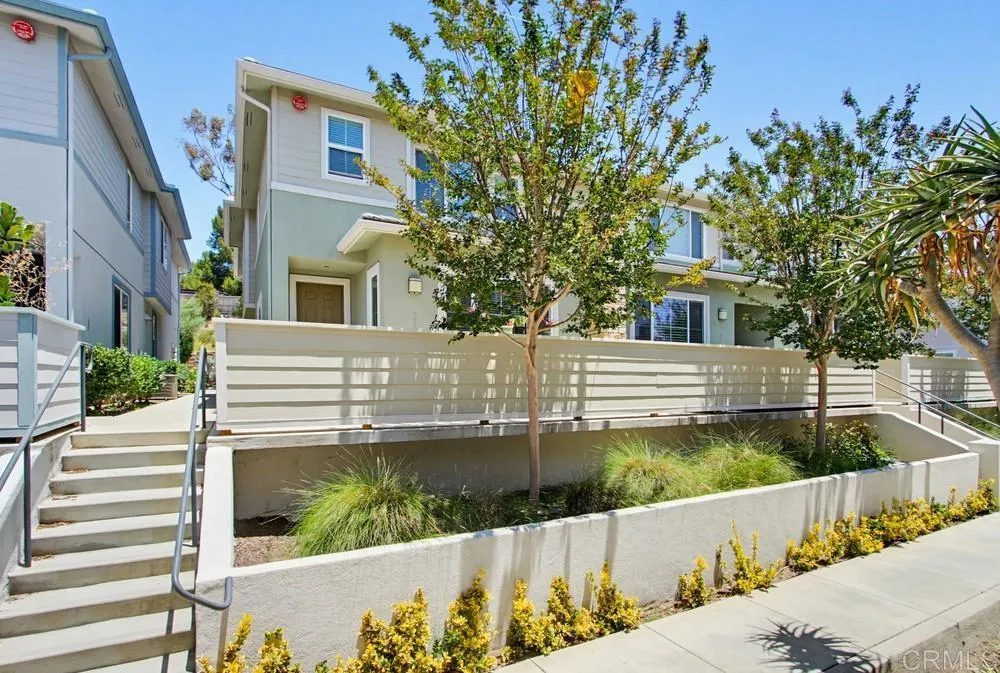
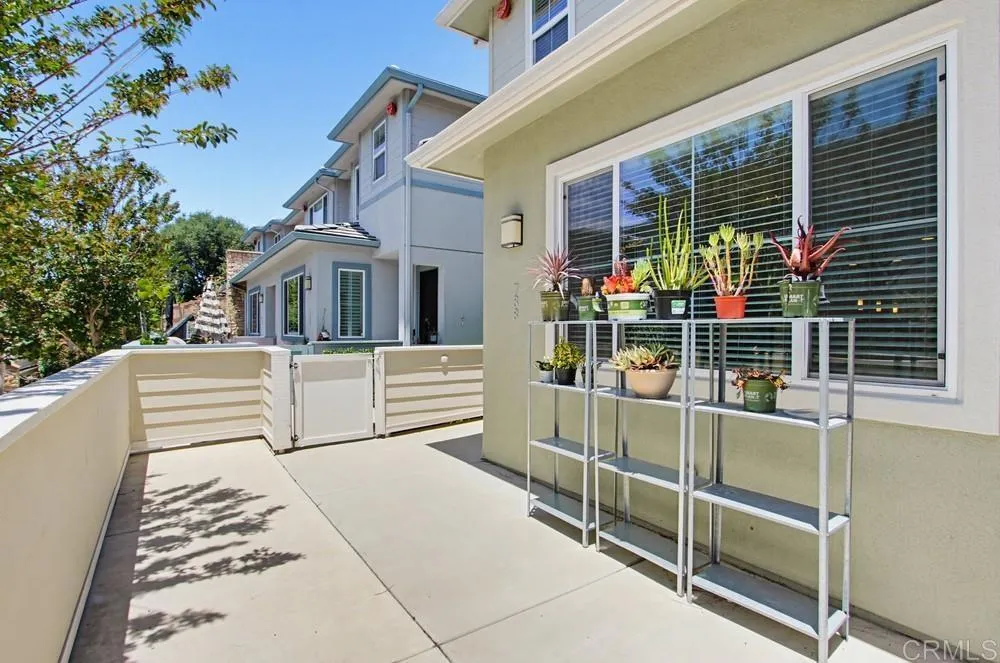
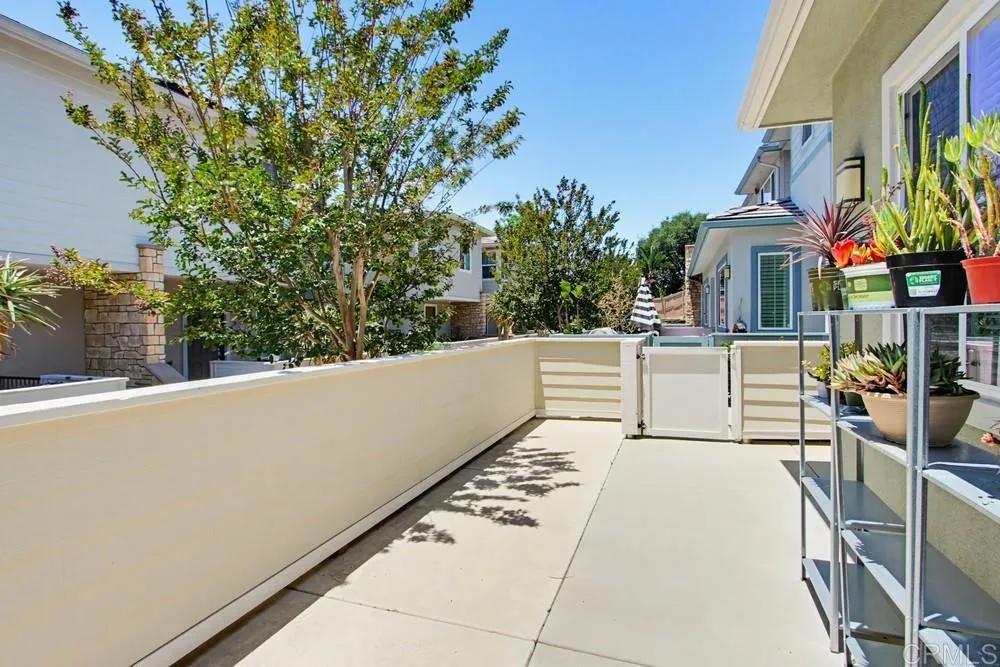
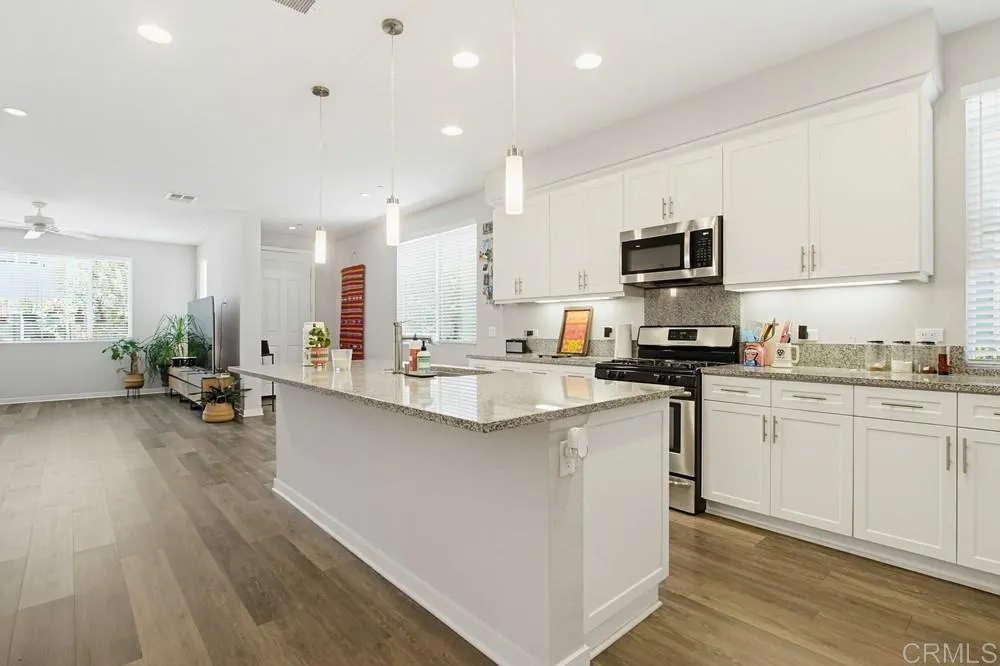
Proudly offered for the first time on the resale market, this original-owner home at 788 Trunorth in Escondido showcases one of the most desirable floor plans in the community. This two-story end-unit residence lives like a detached home and offers a thoughtfully designed layout with modern finishes throughout. A spacious front entry patio welcomes you into a light-filled, open-concept interior featuring beautiful light oak-colored flooring that flows seamlessly through the main living spaces. The kitchen is both stylish and functional, complete with a large center island with pendant lighting, white cabinetry with under-cabinet lighting, granite countertops, and stainless steel appliancesall opening effortlessly to the living and dining areas for easy everyday living and entertaining. Upstairs, a spacious loft with ceiling fan provides flexible living space perfect for a home office, media room, or additional lounge area. The primary suite is a true retreat, offering an ensuite bathroom with dual sinks, a walk-in shower, and a giant walk-in closet. The home is finished in neutral tones throughout and feels barely lived in. Additional highlights include an extra-large 2-car garage, a dedicated laundry room with sink and storage cabinets, and an assumable VA loan offering a unique opportunity for qualified buyers. The community is FHA and VA approved, features a dog park, and offers low monthly HOA dues. Conveniently located just minutes from the 78 and 15 freeways, as well as shopping, dining, and everyday essentials including Costco, Trader Joes, and Sproutsthis home deliv

$4,950/mo

Est. mortgage payment based on a $744,000 home price.

All estimates are provided by Luxury Presence for informational purposes only. Actual amounts may vary.

Additional information

MLS® ID
NDP2605898

Interior Features

Bedrooms
3
Bathrooms
3
Fireplace
Yes
Cooling
Yes
Basement
No

Other Property Details

Association Fee Frequency
Monthly
Garage
Yes
View
Yes

Also listed on MLSLISTINGS, CLAW and CRMLS

This information is deemed reliable but not guaranteed. You should rely on this information only to decide whether or not to further investigate a particular property. BEFORE MAKING ANY OTHER DECISION, YOU SHOULD PERSONALLY INVESTIGATE THE FACTS (e.g. square footage and lot size) with the assistance of an appropriate professional. You may use this information only to identify properties you may be interested in investigating further. All uses except for personal, non-commercial use in accordance with the foregoing purpose are prohibited. Redistribution or copying of this information, any photographs or video tours is strictly prohibited. This information is derived from the Internet Data Exchange (IDX) service provided by San Diego Multiple Listing Service. Displayed property listings may be held by a brokerage firm other than the broker and/or agent responsible for this display. The information and any photographs and video tours and the compilation from which they are derived is protected by copyright. 

© 2026 San Diego Multiple Listing Service. All rights reserved. 

Data last updated 2:45 PM UTC, 9/4/2026



Website advertised by Ariana Gaffoglio , DRE 500083883

Powered by Luxury Presence
