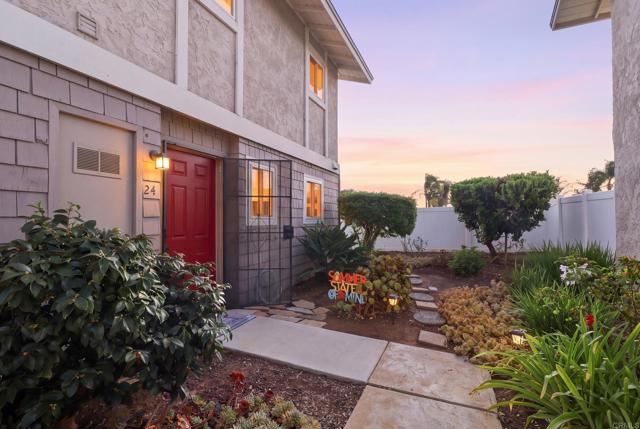
Property photo 1
Listed by Real Broker, Marina Skendzic, Listing Contact: 760-715-7270
1 Bed
2 Baths
1,056 sqft

$440,000

2112 E Vista WAY 24, Vista CA, 92084

Price per sqft$416.67
Built in1980
Property size1,056 sqft
Property typeCondominium

Overview

Sold

Listed Aug 26, 2026

Updated 40h ago

Welcome to Vista Ladera! This spacious two-story condo offers 1,056 square feet of thoughtfully designed living space with 1 bedroom, 1.5 bathrooms, and a versatile bonus room upstairs. One of the true highlights of this home is the beautiful, private backyard, which is larger than many others in the community thanks to the desirable corner-unit location. With plenty of room to relax, entertain, garden, or create your own outdoor retreat, this is a rare find for condo living. The main level features a comfortable living area with easy access to the backyard, creating a wonderful indoor-outdoor flow. Upstairs, the generously sized primary bedroom provides a peaceful retreat, while the additional bonus room offers fantastic flexibility for a home office, creative space, workout area, or extra storage and also houses the in-unit laundry. With no neighbors above or below, this home offers the feel of a townhome along with the convenience of condo living. Additional highlights include a detached garage and access to the Vista Ladera community pool and spa. Conveniently located near shopping, dining, schools, parks, and Highway 78, this home offers space, privacy, flexibility, and an exceptional amount of outdoor living.

Additional information

MLS® ID
CRPTP2606489

Interior Features

Bedrooms
1
Bathrooms
2
Basement
No

Exterior Features

Lot Size
0 Acres

Other Property Details

Association Fee Frequency
Monthly
Garage
Yes
View
Yes

Also listed on CLAW, CRMLS and SDMLS

MLS provider logo

Listed by Real Broker, Marina Skendzic DRE:02019358,
Listing Contact: 760-715-7270 

All information deemed reliable but not guaranteed and should be independently verified. All properties are subject to prior sale, change or withdrawal. Neither listing broker(s) nor Ariana Gaffoglio shall be responsible for any typographical errors, misinformation, misprints and shall be held totally harmless.

The data relating to real estate for sale on this website comes in part from the Internet Data Exchange program of the MLS Listings, Inc. MLS system. Real estate listings held by brokerage firms other than Ariana Gaffoglio are marked with the Internet Data Exchange icon (a stylized house inside a circle) and detailed information about them includes the names of the listing brokers and listing agents.

©2026 MLS Listings, Inc. All rights reserved. 2026

Data last updated 4:52 AM UTC, 10/13/2026


Powered by Luxury Presence