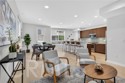
Property photo 1
Listed by Park Regency Realty, Flora Penn, Listing Contact: [email protected]
3 Beds
3 Baths
1,390 sqft

$810,000

11912 Laurelwood Dr. 101, Studio City CA, 91604

Price per sqft$582.73
Built in2015
Property size1,390 sqft
Property typeCondominium

Overview

Sold

Listed Apr 13, 2026

Updated 2 weeks ago

Nestled South of the Boulevard and within the prestigious Carpenter Community Charter School district, this 2015-built bottom-level residence is just steps from the thriving energy of Ventura Boulevard. Just a short stroll to trendy eateries, Trader Joe’s, Studio City Farmers Market, local boutiques, and fitness studios. Convenient to the 101 freeway and major film studios. The home welcomes you with an airy, open-concept floor plan anchored by 10-foot ceilings and refined designer finishes. The kitchen features a center island with breakfast bar seating, ample cabinet space, soft-closing drawers, and a sleek glass subway tile backsplash.The spacious primary bedroom includes a large walk-in closet and a spa-like bath with a deep soaking tub, separate shower, and dual vanities. Two additional spacious bedrooms are ideal for a home office or creative space. The hallway leads to a bathroom with a walk-in shower, and a powder room is located near the entrance, all featuring motion sensor lights. Engineered wood flooring, tile, recessed lighting, and opaque glass interior doors throughout. Equipped with a tankless water heater, double-pane windows, and in-unit laundry. Rooftop Escape: Enjoy 360-degree panoramic views of the Hollywood Hills and mountains from the community roofto

Additional information

MLS® ID
CRSR26075042

Interior Features

Bedrooms
3
Bathrooms
3
Cooling
Yes
Heating
Yes
Basement
No

Exterior Features

Lot Size
0.22 Acres

Other Property Details

Association Fee Frequency
Monthly
Garage
Yes

Also listed on SDMLS, CLAW and CRMLS

MLS provider logo

Listed by Park Regency Realty, Flora Penn DRE:02041970,
Listing Contact: [email protected] 

All information deemed reliable but not guaranteed and should be independently verified. All properties are subject to prior sale, change or withdrawal. Neither listing broker(s) nor Ariana Gaffoglio shall be responsible for any typographical errors, misinformation, misprints and shall be held totally harmless.

The data relating to real estate for sale on this website comes in part from the Internet Data Exchange program of the MLS Listings, Inc. MLS system. Real estate listings held by brokerage firms other than Ariana Gaffoglio are marked with the Internet Data Exchange icon (a stylized house inside a circle) and detailed information about them includes the names of the listing brokers and listing agents.

©2026 MLS Listings, Inc. All rights reserved. 2026

Data last updated 1:30 PM UTC, 9/28/2026


Powered by Luxury Presence