
Leave a Message

Thank you for your message. We will be in touch with you shortly.

30045 Bouquet Canyon Road
Listed by Kathy Bost with RE/MAX of Santa Clarita [email protected]
Sold

30045 Bouquet Canyon Road

30045 Bouquet Canyon Road, Saugus, CA 91390

$1,100,000
$1,100,000

30045 Bouquet Canyon Road

4 Beds 3 Baths 2,114 Sq.Ft. 3.86 Acres

Description

Incredible Opportunity - Ranch Living Just Minutes from Town!

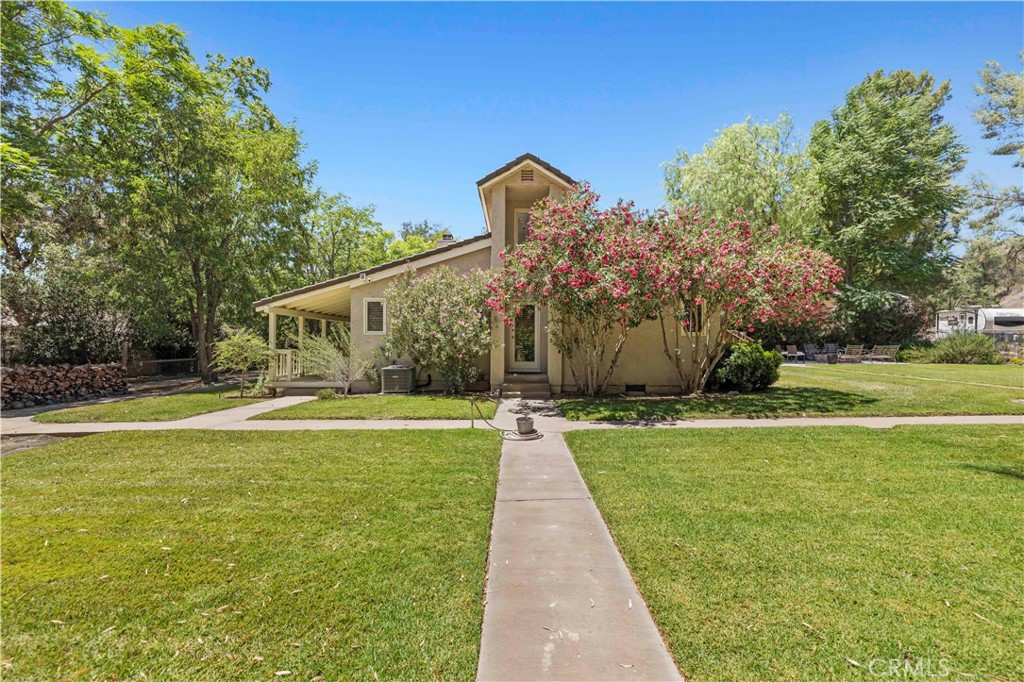
Discover the rare chance to own a gated charming single-family ranch home on approximately 3.8 acres right off Bouquet Canyon Road with a circular driveway -- just minutes from Santa Clarita's shopping, dining, and conveniences, yet worlds away in serenity and space.

This single-story home offers 4 bedrooms, 2.5 baths, plus 4th bedroom or private guest suite has a separate entrance--ideal for multigenerational living, office, or rental potential. The inviting step-down living room features a cozy fireplace and opens to a sunroom filled with natural light. Enjoy a formal dining room with French doors leading to an expansive patio deck and fire pit, perfect for entertaining under the stars. Cooks kitchen with eat in bar area, nice light kitchen cabinetry, stainless appliances and built in cook top.

The primary suite includes a beautifully upgraded bath with soaking tub and separate walk in shower, dual sinks and floating shelves. The secondary bedroom features a built-in desk, ideal for study or work-from-home flexibility.

Gated entry with circular driveway, attached 2-car garage, and a large shed offer functionality and convenience. This property has potential for horses, livestock, gardens, storage for all of your favorite outdoor toys. Panoramic mountain views complete the peaceful setting.

With well water, septic system, and propane, this property offers cost-efficient rural living with all the convenience of being just a short drive to the city.

Whether you're looking for a private retreat or small hobby farm, this unique property has it all!

Share Property

Location

30045 Bouquet Canyon Road, Saugus, CA 91390

Status

Sold
Michael Piechowski

Michael Piechowski

Gallery

Features & Amenities

Interior

  • total bedrooms4
  • Total bathrooms3
  • full bathrooms3
  • Laundry room In Garage
  • Flooring Carpet, Tile
  • Fireplace Living Room
  • APPLIANCES Dishwasher, Disposal, Microwave
  • other interior Features Breakfast Bar, Ceiling Fan(s), Separate/Formal Dining Room, Granite Counters, High Ceilings, All Bedrooms Down, Main Level Primary, Walk-In Closet(s)

Area & Lot

  • Status Sold
  • Living Area2,114 Sq.Ft.
  • Lot Area3.86 Acres
  • MLS® IDSR25157853
  • TypeResidential
  • YEAR BUILT1985
  • View DescriptionMountain(s), Trees/Woods
  • School DistrictWilliam S. Hart Union

Exterior

  • STORIES1
  • Garage Space2.0
  • water SourceWell
  • utilitiesElectricity Connected, Propane, Water Available
  • PoolNone
  • lot features2-5 Units/Acre, Agricultural, Back Yard, Front Yard, Horse Property, Lawn, Landscaped, Orchard(s), Yard
  • parkingCircular Driveway, Direct Access, Driveway, Garage, Gated, Oversized, RV Access/Parking
  • HEAT TYPECentral
  • AIR CONDITIONINGCentral Air
  • sewerSeptic Tank

Financial

  • Sales Price$1,100,000
  • Zoning LCA11*
View Virtual Tour

Plus Real Estate

Lorem ipsum dolor sit amet, consectetur adipiscing elit. Aenean id dapibus ex. Nulla facilisi. Sed justo augue, dapibus vel elementum tristique, accumsan nec lacus. Fusce hendrerit id ligula id vestibulum Suspendisse a dapibus magna, et mattis risus.

Discover the Difference