Description
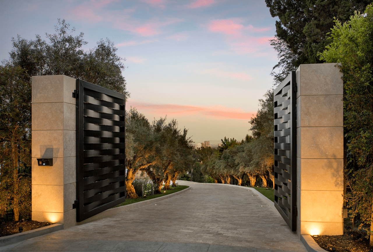
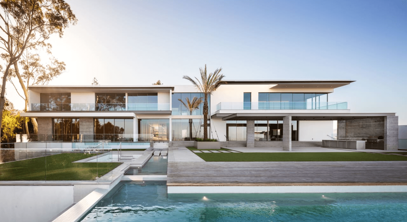
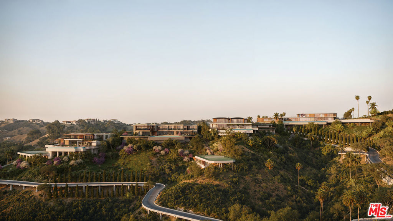
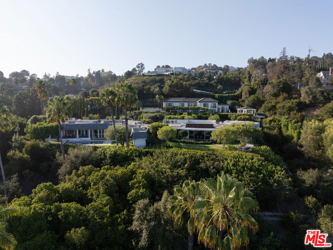

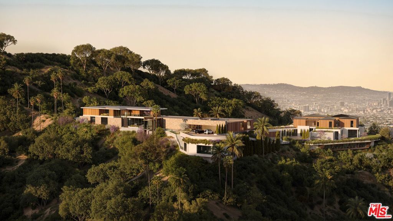

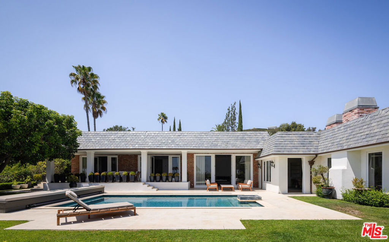
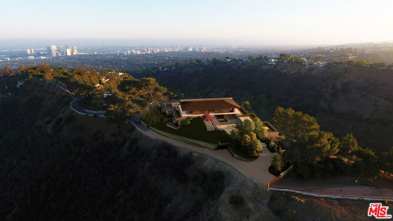
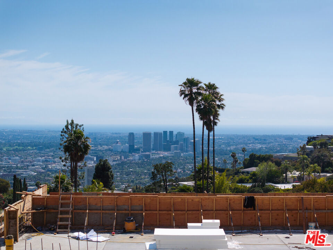
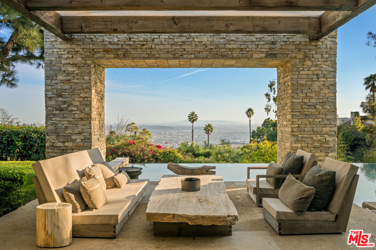
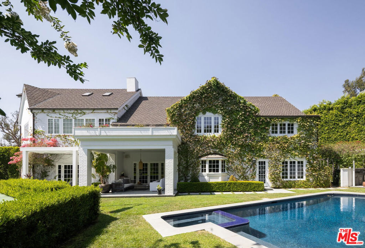
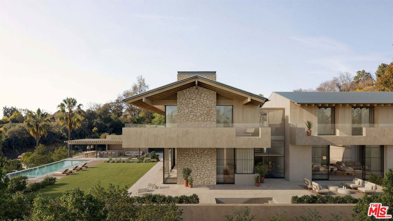
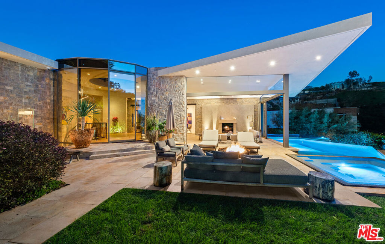
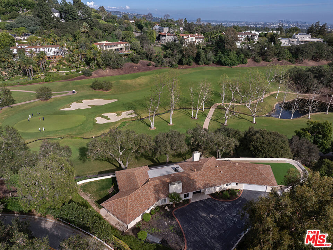
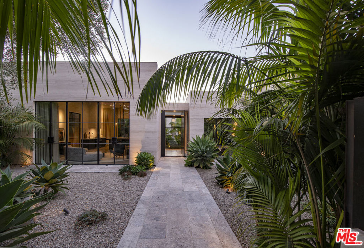
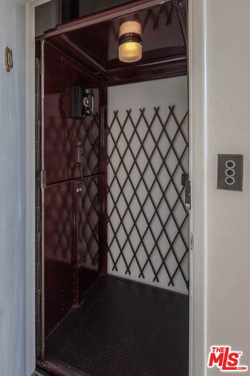
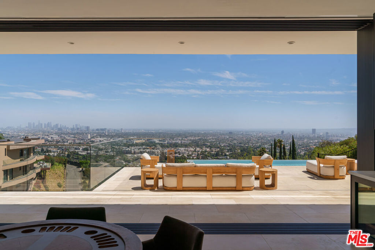
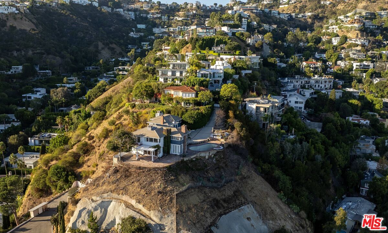
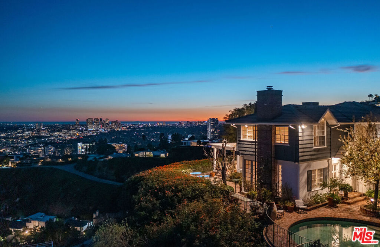
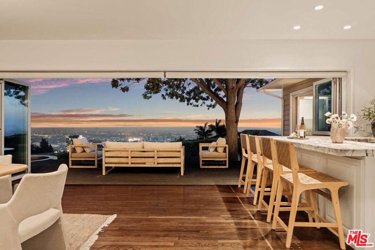
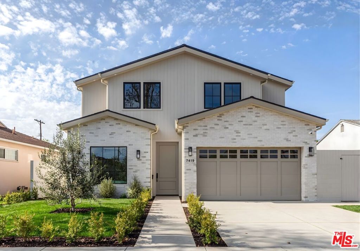

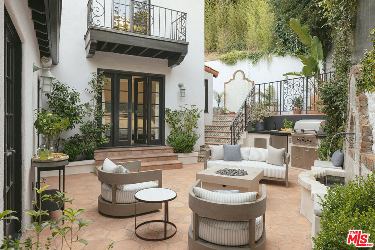
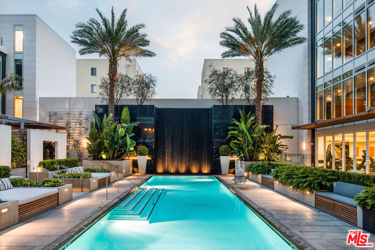
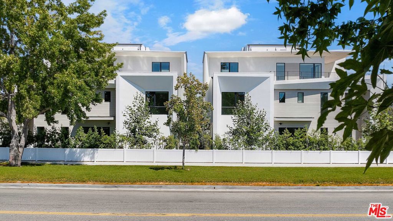
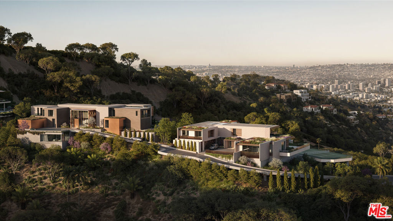
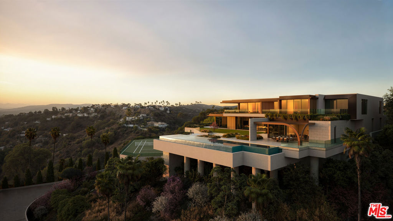
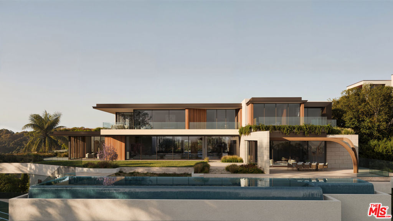
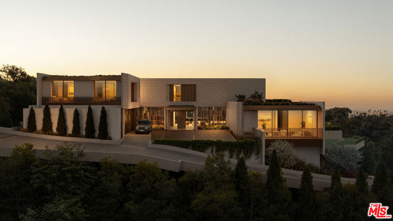
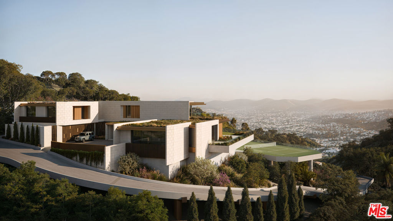
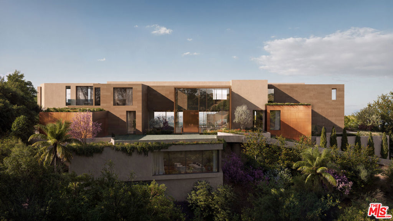
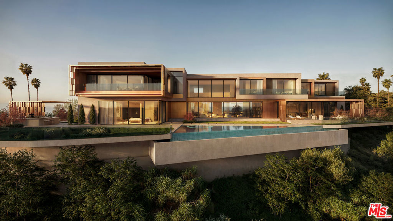
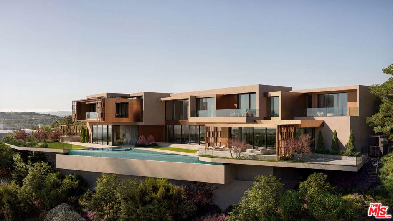
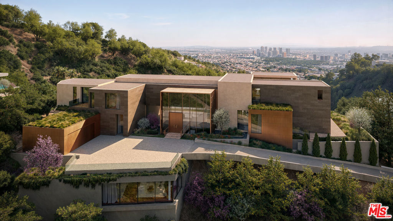
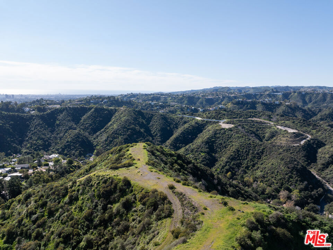
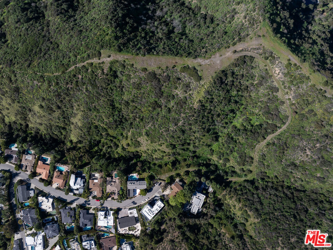
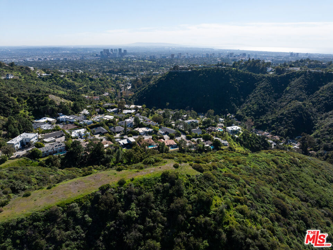
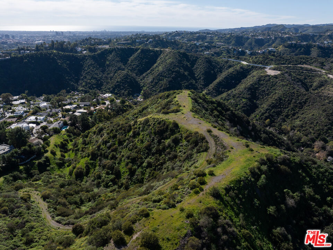
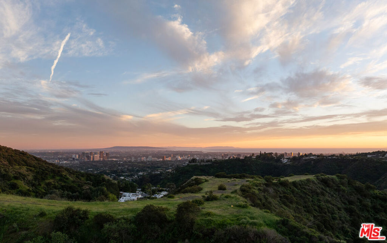
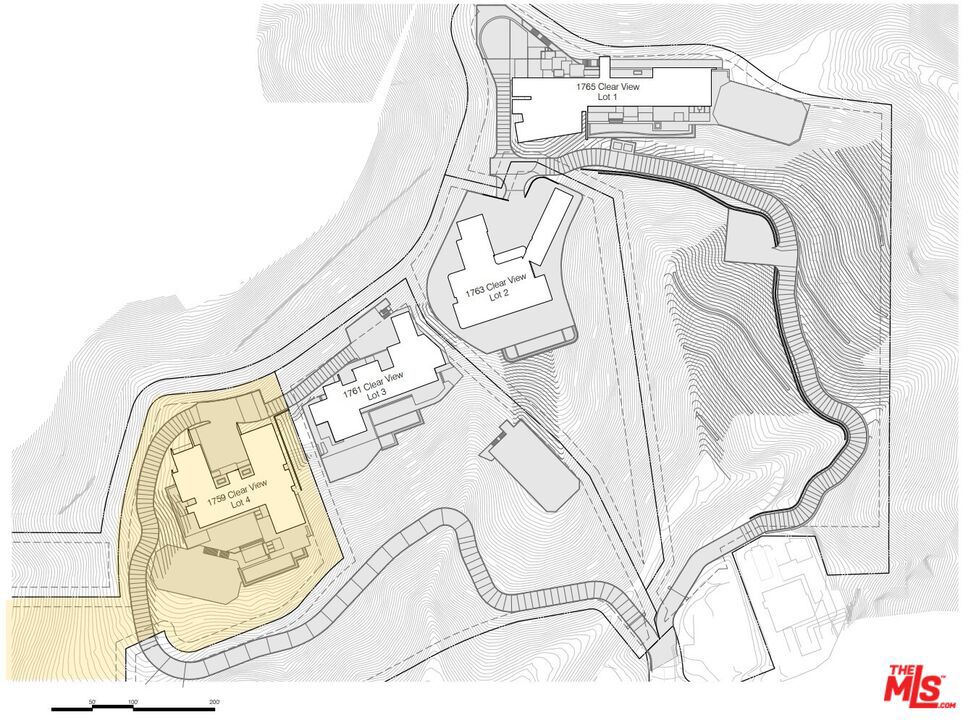
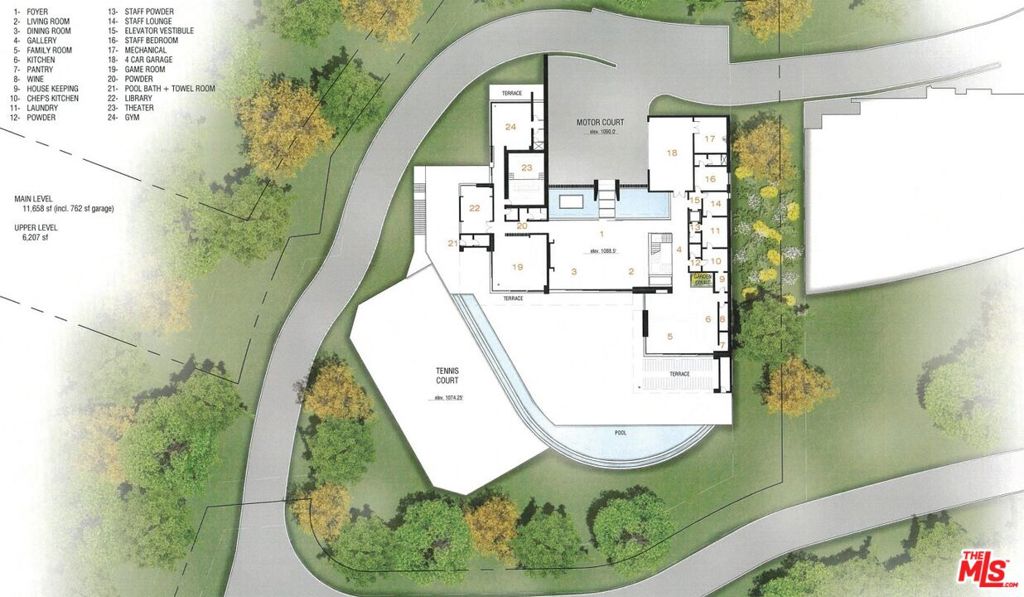
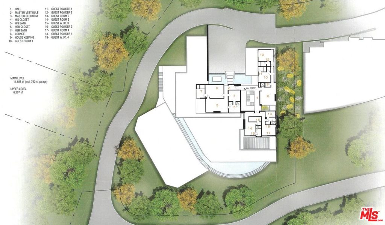
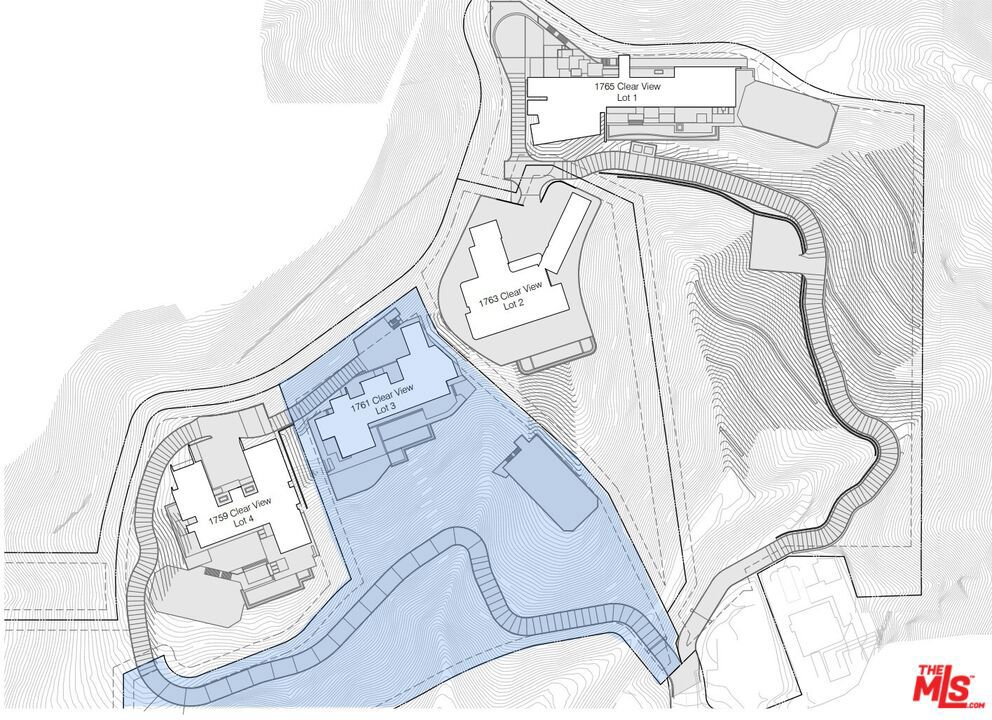
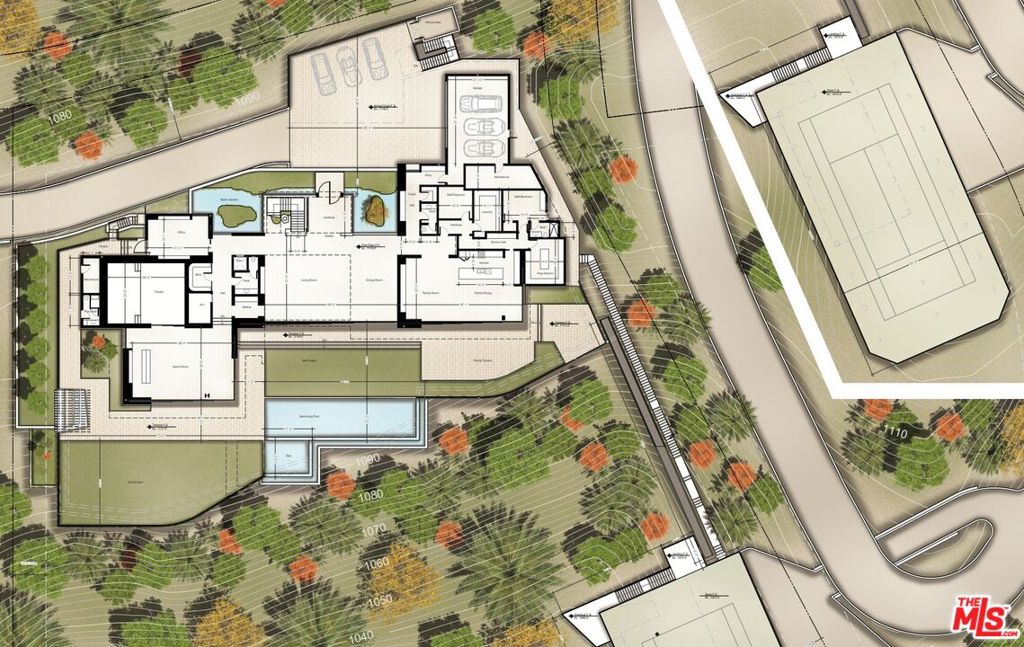
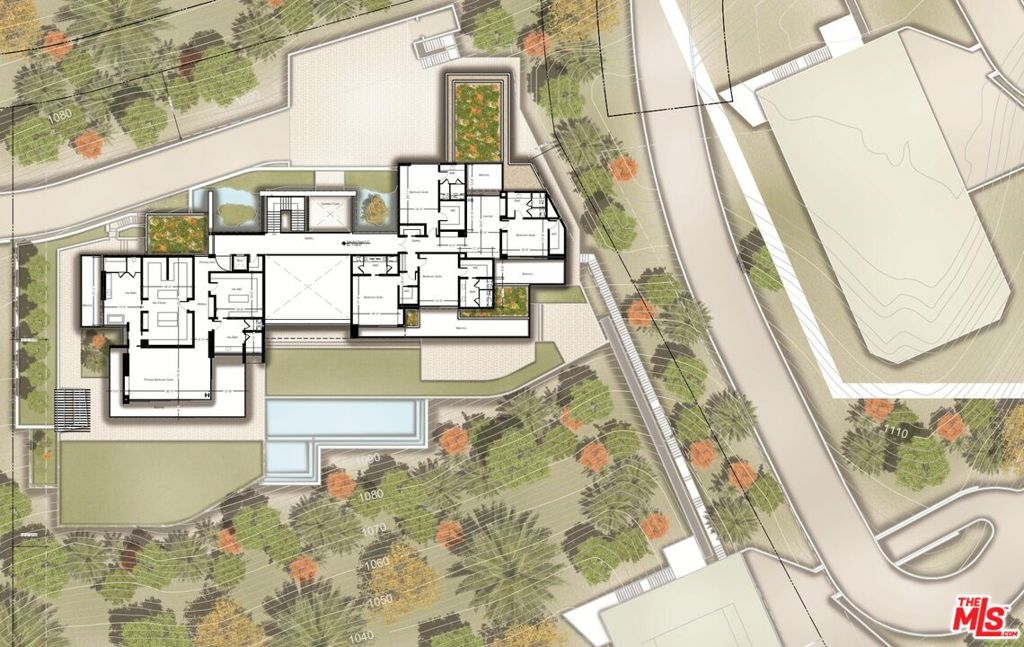
Presenting: The Clear View Estates, Lot 3 and Lot 4. Two fully permitted, shovel-ready estates sitting atop nearly seven acres in prime Beverly Hills. 1759 Clear View Drive: two story home with 7 bedrooms and 12 baths, and full staff quarters spanning appx. 17,062 sq. ft. Featuring a stately 4-car garage complemented by a grand motor court. The outdoor living space includes an entertaining terrace area overlooking a swimming pool and spa, dining area, and private tennis court. The home offers amenities such an elevator, wine cellar, private theater, game room, fully equipped gym, spa, and a separate prep kitchen. Expansive living spaces include a family room, formal dining room, living room, and private study. 1761 Clear View Drive: Fully permitted, shovel-ready development opportunity for an appx. 17,196 sq. ft. two story home with 8 bedrooms and 10 baths, full staff quarters and a guest house. Along with a 4-car garage complemented by a grand motor court. The outdoor living space includes a terrace overlooking the swimming pool and spa, dedicated dining and entertaining area, as well as a private tennis court. Welcomed by a water garden, this home features an elevator, private theater, wine room, game room, fully equipped gym, sauna and steam room and a separate prep kitchen. Expansive living spaces include a family room, formal dining room, private study, and lounge area. Listing Includes 1759 Clear View Drive (Lot 3) at appx. 147,703 sq. ft. of land and 1761 Clear View Drive (Lot 4) at appx. 154,195 sq. ft. of land. Lots 1 & 2 (1763 and 1765 Clear View Drive) are also for sale for $22,500,000 or all four lots for $35,000,000.