Leave a Message

Thank you for your message. We will be in touch with you shortly.

304 Poppy Ave
Bought with Jennifer Jackson Martin with Berkshire Hathaway HomeService and Listed by Michael Shank CA DRE# 01876840 with Compass 949-244-3494
Sold

304 Poppy Ave

304 Poppy Ave, Corona Del Mar, CA 92625

$10,300,000
$10,300,000

304 Poppy Ave

4 Beds 7 Baths 4,598 Sq.Ft. 3,600 Sq.Ft.

Description

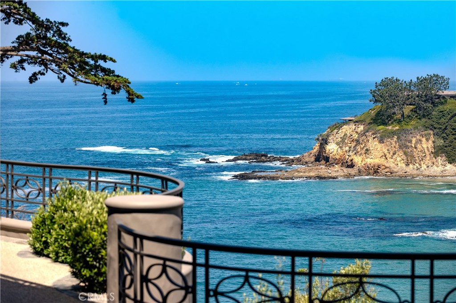
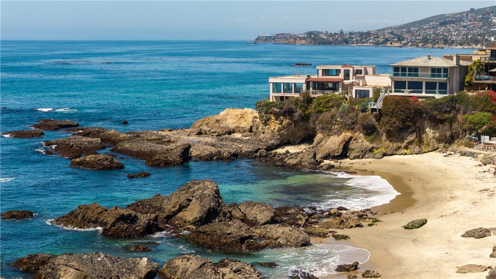
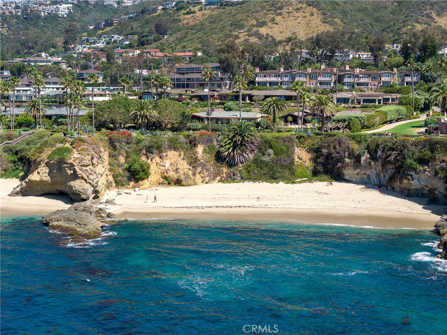
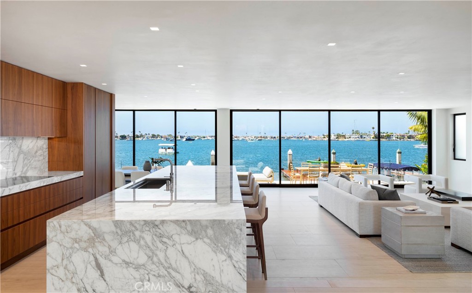
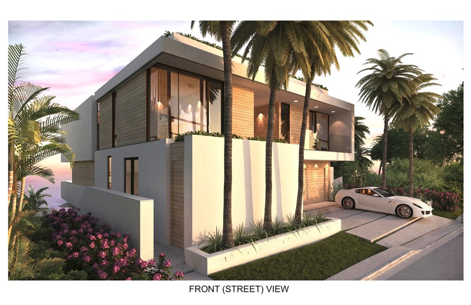
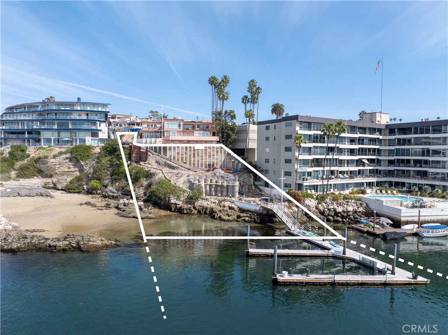
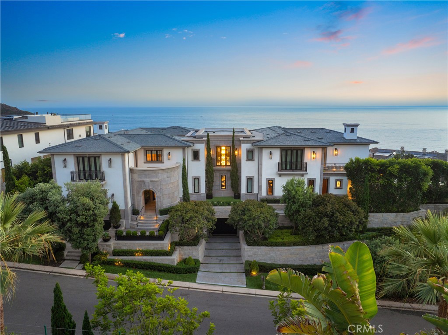
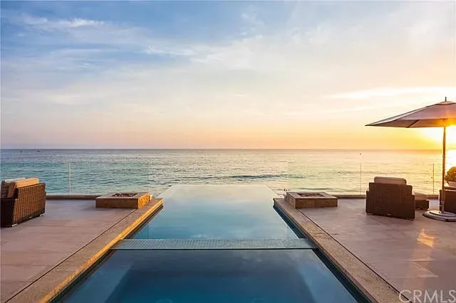
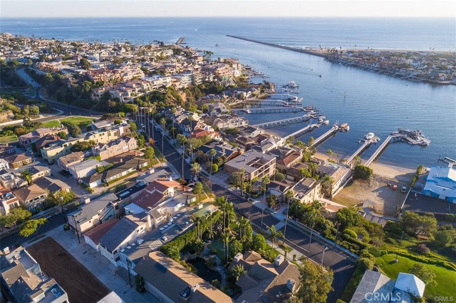
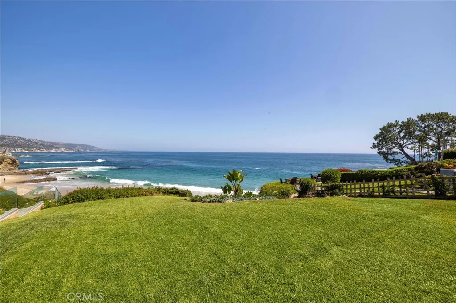
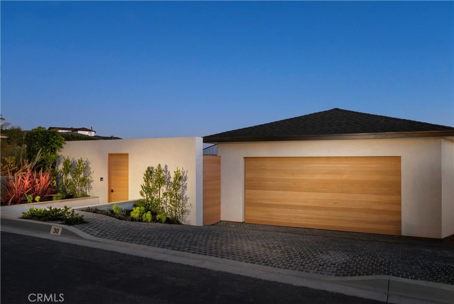
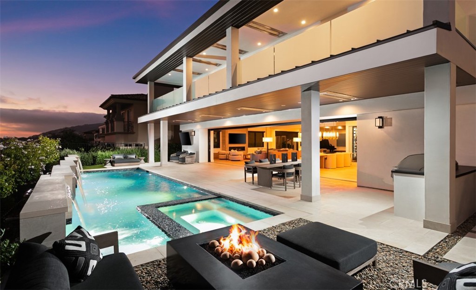
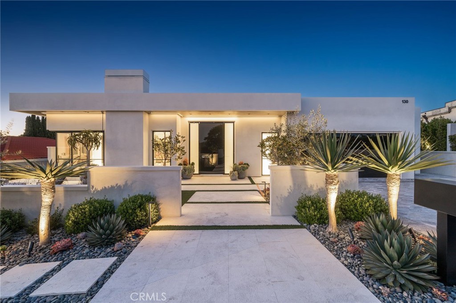
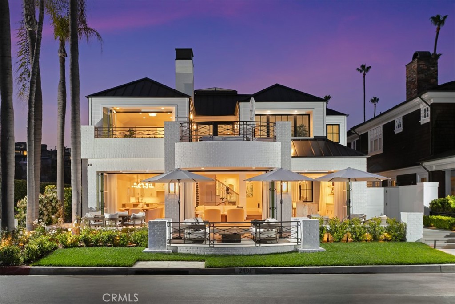
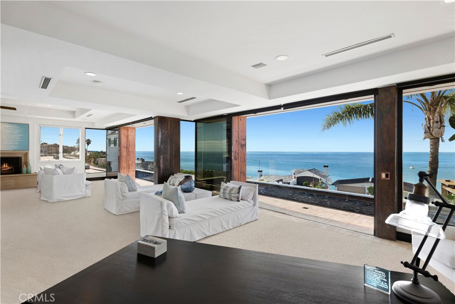
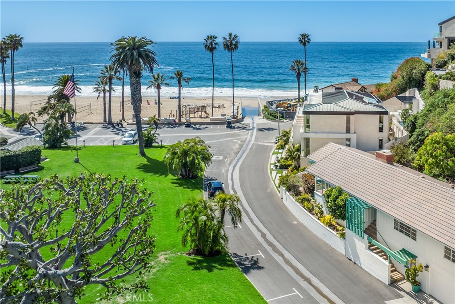
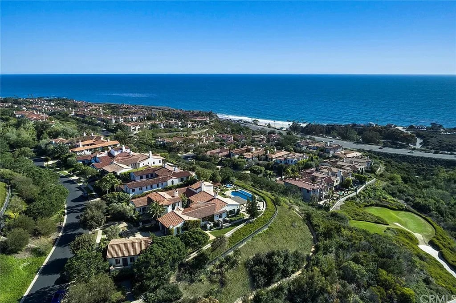
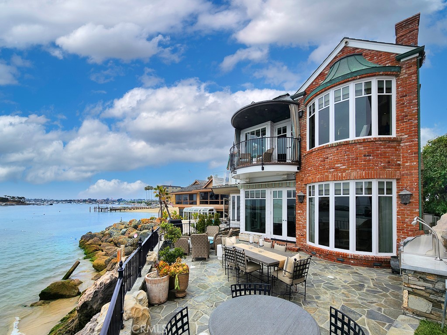
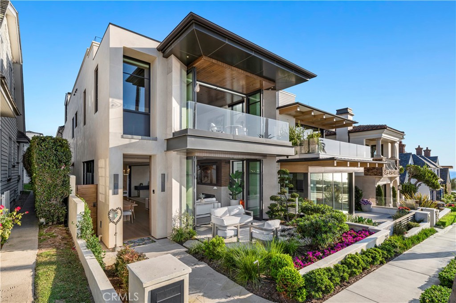
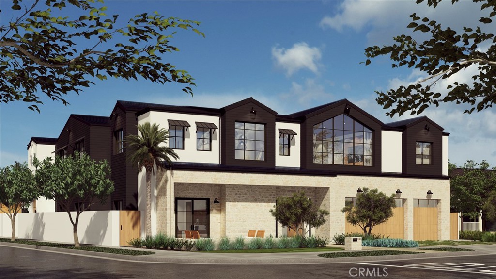
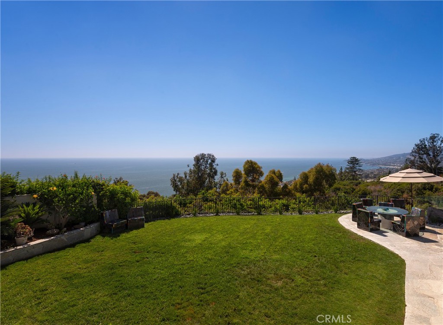
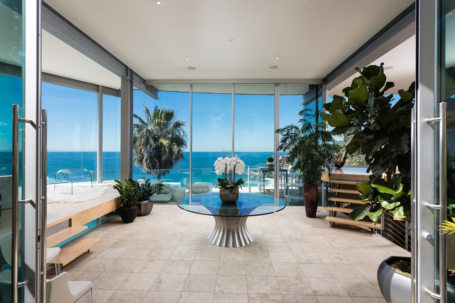
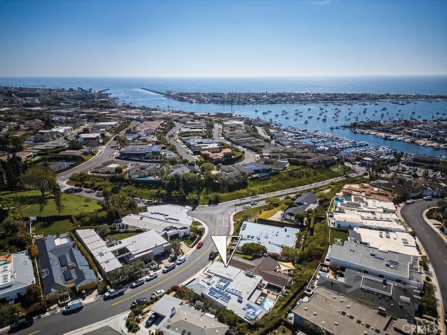
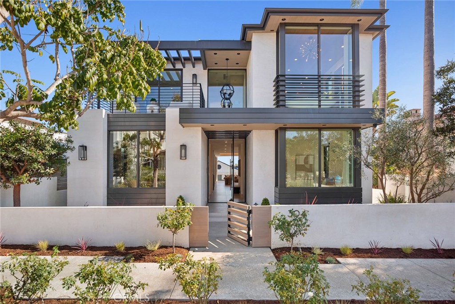
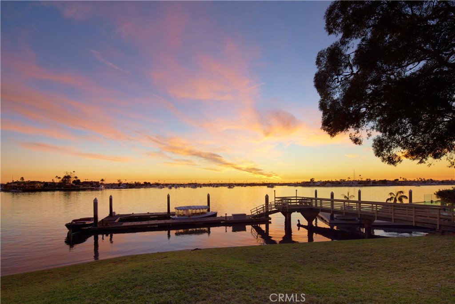
304 Poppy Avenue offers a rare interplay of architectural sophistication and coastal ease in an ocean view setting just steps from Corona del Mar's celebrated shores. Conceptualized by Brandon Architects, this residence features soaring walls of glass, letting sunlight animate the interiors and dissolving boundaries between inside and out. Currently configured as three bedrooms, the office, complete with an en-suite bath, readily transforms into a fourth private suite, providing thoughtful flexibility for evolving lifestyles.

The kitchen stands as a statement of culinary versatility, fitted with Miele appliances designed for every chef, from novice to seasoned professional, delivering world-class performance to the heart of the home. A temperature-controlled wine wall highlights the home's commitment to both entertaining and collecting, preserving each vintage in perfect condition.

An effortless lifestyle is assured, as lighting, blinds, and more are coordinated through a single app. Entertain in the expansive basement with a full bar and theatre lounge, or access the rooftop deck via a commercial-grade elevator to find partial cover, a cantilevered automated umbrella, integrated heating, and striking ocean views. A rear-drive three-car garage and spacious driveway balance luxury and convenience, a true rarity in this coastal enclave.

Every element is curated for those who value privacy, innovation, and an ideal canvas for sophisticated living.

Share Property

Location

304 Poppy Ave, Corona Del Mar, CA 92625

Status

Sold

Date Sold

January 22, 2026

Gallery

Features & Amenities

Interior

  • total bedrooms4
  • Total bathrooms7
  • full bathrooms4
  • half bathrooms3
  • Laundry room Inside, Laundry Room
  • Flooring Stone, Wood
  • Fireplace Living Room, Primary Bedroom
  • APPLIANCES 6 Burner Stove, Dishwasher, Freezer, Microwave, Refrigerator
  • other interior Features Built-in Features, Balcony, Breakfast Area, Separate/Formal Dining Room, Elevator, High Ceilings, Open Floorplan, Pantry, Stone Counters, Recessed Lighting, Bar, Primary Suite, Walk-In Closet(s)

Area & Lot

  • Status Sold
  • Date Sold January 22, 2026
  • Living Area4,598 Sq.Ft.
  • Lot Area3,600 Sq.Ft.
  • MLS® IDNP25258841
  • TypeResidential
  • YEAR BUILT2019
  • NeighborhoodOrange County
  • Architecture StylesContemporary
  • Water FrontageOcean Side Of Highway
  • View DescriptionHills, Ocean, Panoramic, Water
  • School DistrictNewport Mesa Unified

Exterior

  • STORIES3
  • Garage Space3.0
  • water SourcePublic
  • utilitiesCable Available, Electricity Connected, Natural Gas Connected, Phone Available, Sewer Connected, Water Connected
  • PoolNone
  • roofMetal
  • lot features0-1 Unit/Acre
  • parkingDirect Access, Driveway, Underground, Garage, Garage Door Opener, Garage Faces Rear
  • HEAT TYPEForced Air
  • AIR CONDITIONINGCentral Air
  • sewerPublic Sewer
  • Disability FeaturesNone
  • security FeaturesCarbon Monoxide Detector(s), Fire Detection System, Fire Sprinkler System, Smoke Detector(s)
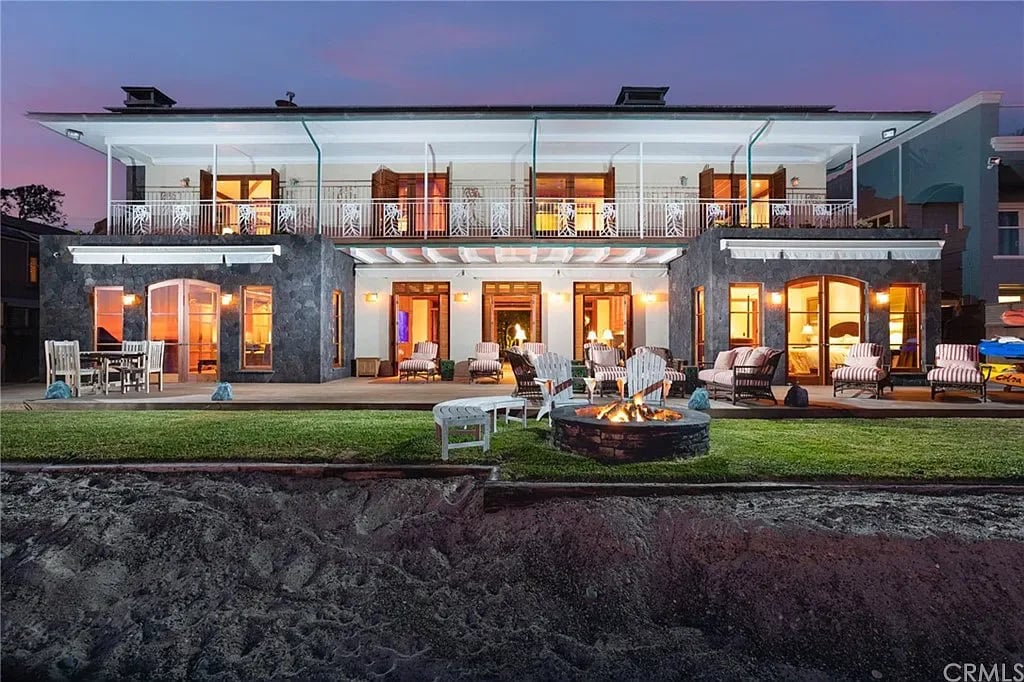
  • other exterior FeaturesFire Pit

Financial

  • Sales Price$10,300,000

Orange County

Explore

Plus Real Estate

Lorem ipsum dolor sit amet, consectetur adipiscing elit. Aenean id dapibus ex. Nulla facilisi. Sed justo augue, dapibus vel elementum tristique, accumsan nec lacus. Fusce hendrerit id ligula id vestibulum Suspendisse a dapibus magna, et mattis risus.
Discover the Difference