Leave a Message

Thank you for your message. We will be in touch with you shortly.

3308 Ocean Boulevard
Bought with Michael Shank with Compass and Listed by Michael Shank CA DRE# 01876840 with Compass 949-244-3494
Sold

3308 Ocean Boulevard

3308 Ocean Boulevard, Corona Del Mar, CA 92625

$13,650,000
$13,650,000

3308 Ocean Boulevard

5 Beds 8 Baths 7,581 Sq.Ft. 7,300 Sq.Ft.

Description

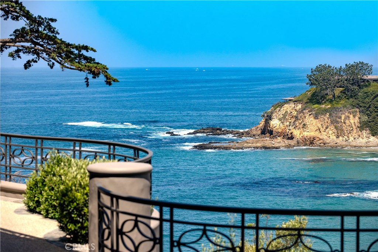
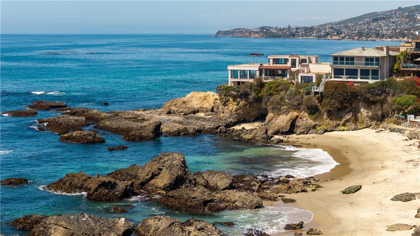
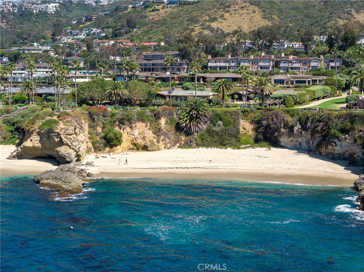
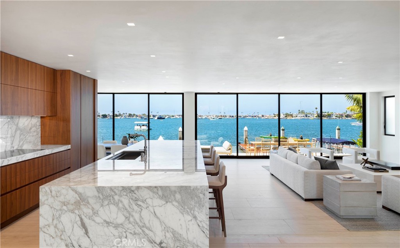
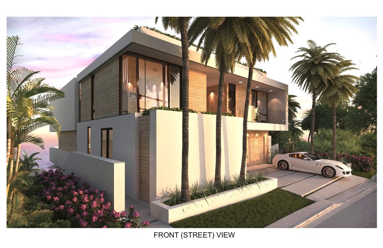
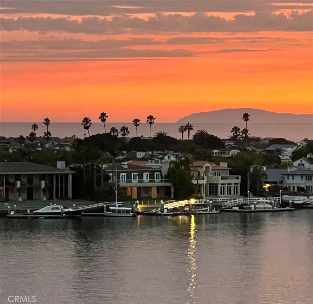
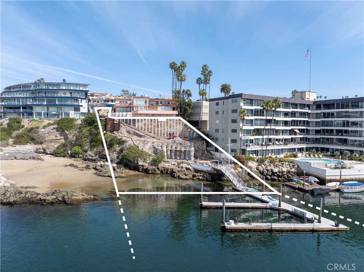
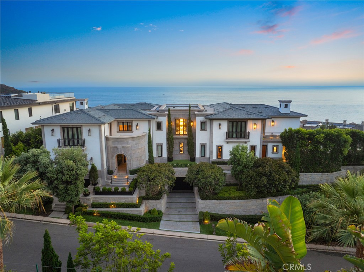
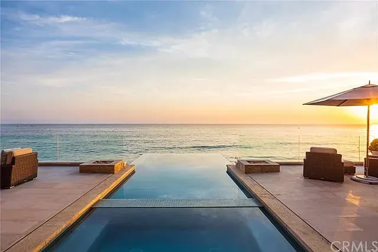
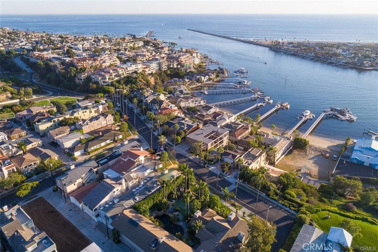
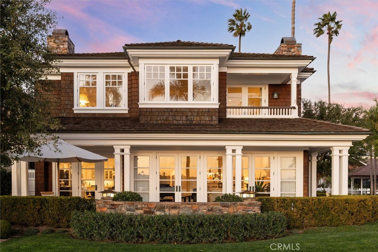
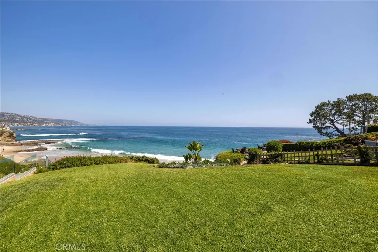
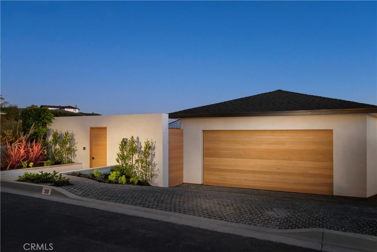
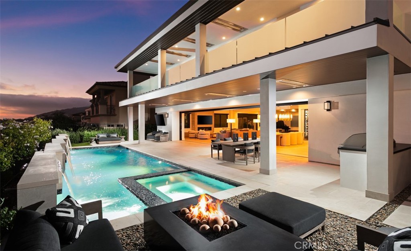
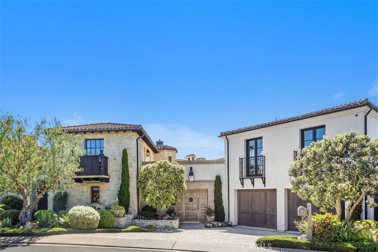
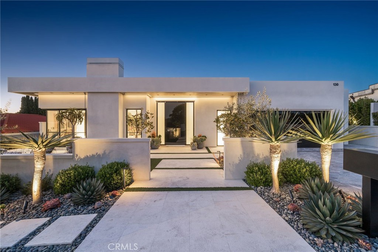
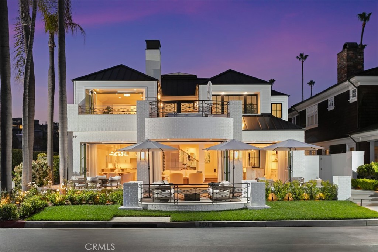
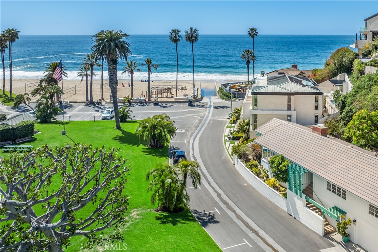
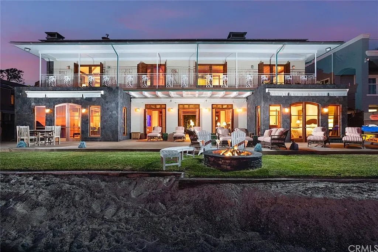
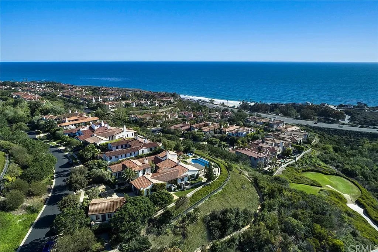
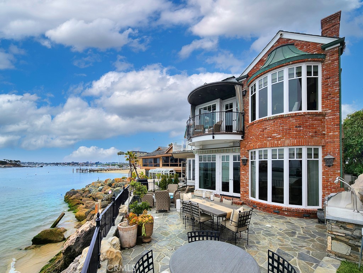
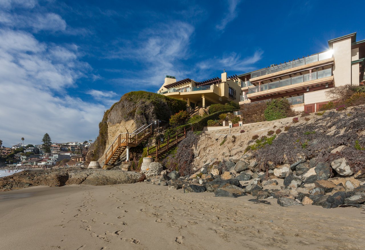
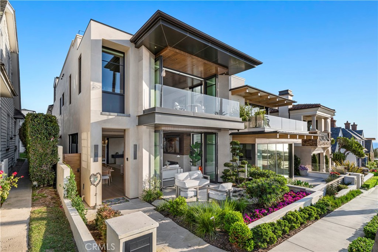
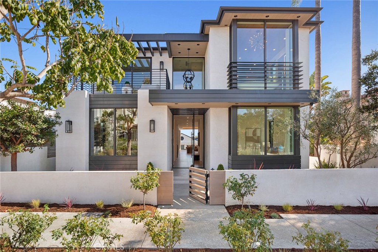
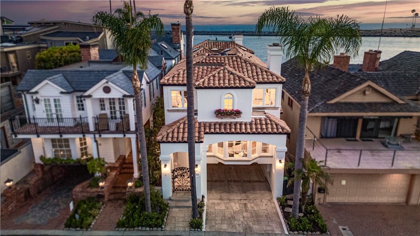
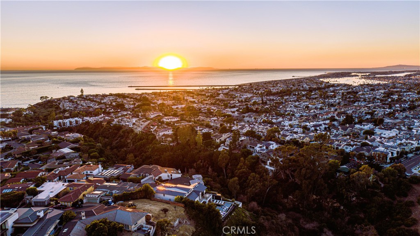
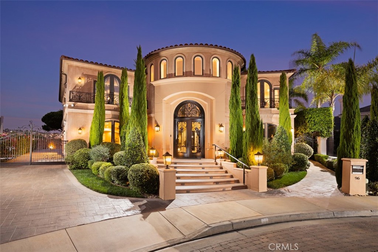
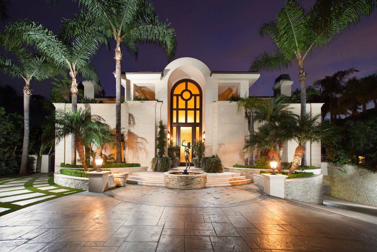
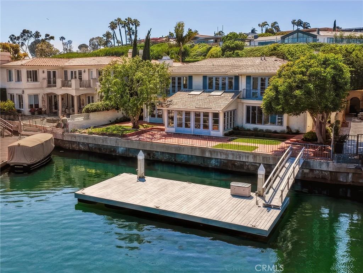
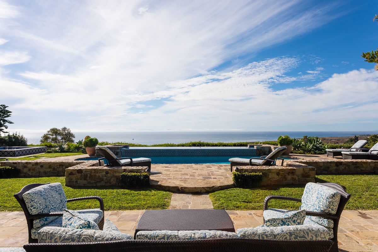
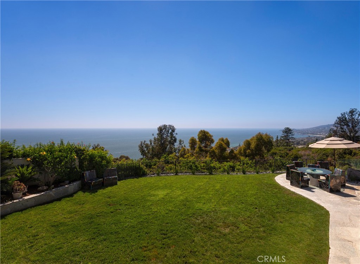
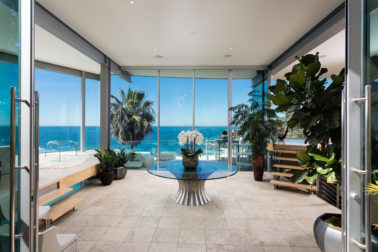
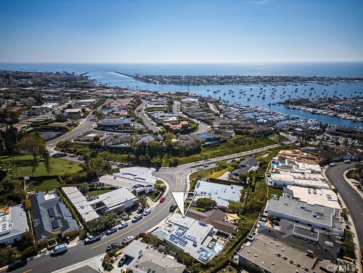
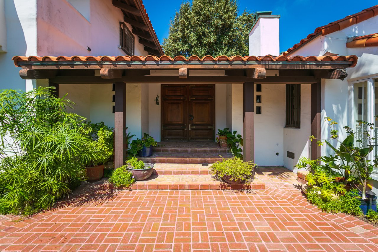
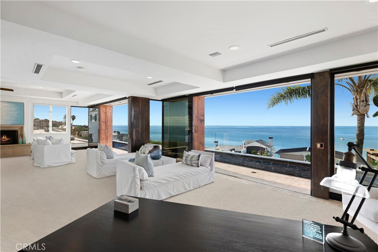
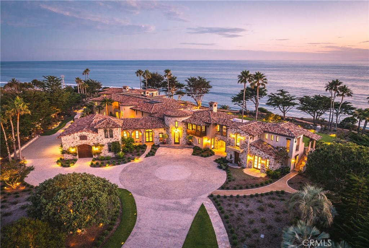
Appreciate breathtaking whitewater ocean, Catalina Island, and Big Corona beach views in the heart of Corona del Mar. Situated on an elevated lot, this soft contemporary estate has approximately 7,581 square feet of open-concept living space. The furnished masterpiece has four bedrooms and seven baths in the main residence, a subterranean temperature-controlled wine cellar, gym, billiard/game room, and an elevator (servicing all three levels) to the 360-degree view rooftop deck with a jacuzzi. Upon entry to the property, you have an inviting entertainer's terrace with fire feature, that spans the width of the home and offers views of the stunning southern California coast. Walls of glass glide away for indoor/outdoor beach living at its finest. In addition, the exceptionally large second-level master suite occupies the width of the property and presents endless ocean views, a spa-like master bath retreat, wood burning fireplace, a sitting area + office area, an attached gym, and a closet + dressing room. The gallery hall boasts soaring ceilings allowing for natural light throughout the residence. All the benefits of a gourmet kitchen you would expect are present including a butler pantry with a Sub-Zero refrigerator, an oversized LED-lit island, and a view. The home also includes three wood-burning fireplaces, a four-car garage, and a detached full one-bedroom Accessory Dwelling Unit with private laundry. The sophisticated ocean view property is ideal for the most discerning clientele.

Share Property

Location

3308 Ocean Boulevard, Corona Del Mar, CA 92625

Status

Sold

Date Sold

February 10, 2025

Gallery

Features & Amenities

Interior

  • total bedrooms5
  • Total bathrooms8
  • full bathrooms6
  • half bathrooms2
  • Laundry room Inside, Laundry Room
  • Fireplace Family Room, Living Room, Primary Bedroom, Wood Burning
  • APPLIANCES Dishwasher, Microwave, Refrigerator, Dryer, Washer
  • other interior Features Breakfast Bar, Cathedral Ceiling(s), Separate/Formal Dining Room, Eat-in Kitchen, Elevator, Furnished, Open Floorplan, Partially Furnished, Dressing Area, Main Level Primary, Primary Suite, Wine Cellar, Walk-In Closet(s)

Area & Lot

  • Status Sold
  • Date Sold February 10, 2025
  • Living Area7,581 Sq.Ft.
  • Lot Area7,300 Sq.Ft.
  • MLS® IDNP24086000
  • TypeResidential
  • YEAR BUILT1986
  • NeighborhoodOrange County
  • Water FrontageOcean Side Of Highway
  • View DescriptionCatalina, Coastline, Ocean, Pier, Water
  • School DistrictNewport Mesa Unified

Exterior

  • STORIES2
  • Garage Space4.0
  • water SourcePublic
  • utilitiesCable Available, Electricity Connected, Natural Gas Connected, Phone Available, Sewer Connected, Water Connected
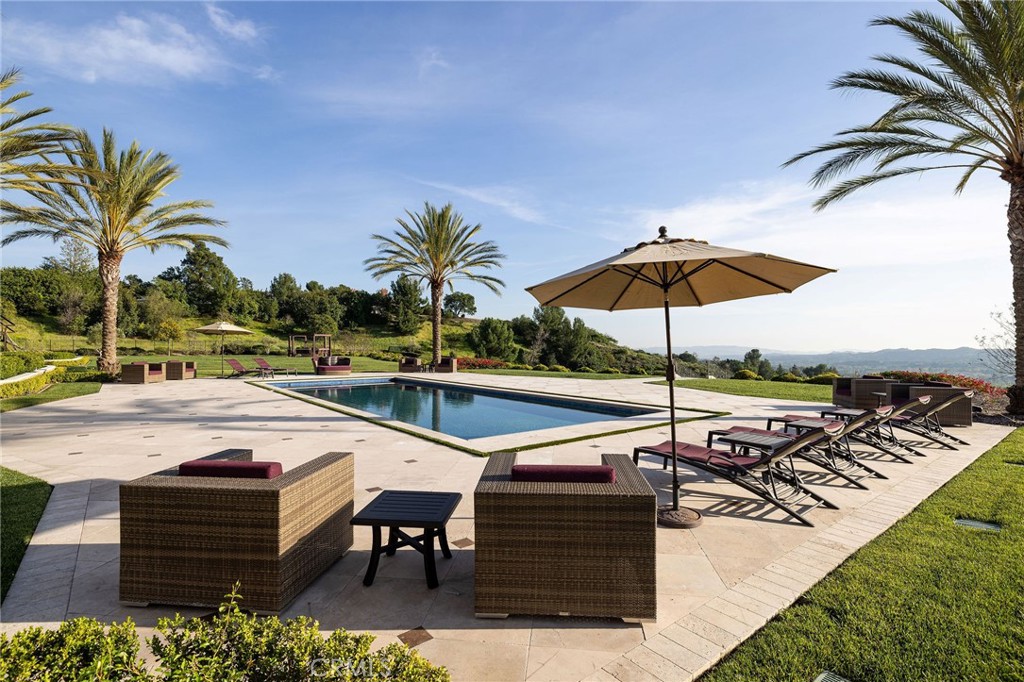
  • PoolNone
  • lot featuresSprinkler System
  • parkingDoor-Multi, Garage, Garage Door Opener, Private, Garage Faces Rear, Side By Side
  • HEAT TYPECentral, Fireplace(s)
  • AIR CONDITIONINGCentral Air
  • sewerPublic Sewer
  • other exterior FeaturesFire Pit

Financial

  • Sales Price$13,650,000

Orange County

Explore

Plus Real Estate

Lorem ipsum dolor sit amet, consectetur adipiscing elit. Aenean id dapibus ex. Nulla facilisi. Sed justo augue, dapibus vel elementum tristique, accumsan nec lacus. Fusce hendrerit id ligula id vestibulum Suspendisse a dapibus magna, et mattis risus.
Discover the Difference