Leave a Message

Thank you for your message. We will be in touch with you shortly.

165 Old Ranch Road 3
Bought with Stephanie Young with Coldwell Banker Realty and Listed by Gina Kulik CA DRE# 01923006 with Compass 949-933-8387
Sold

165 Old Ranch Road 3

165 Old Ranch Road 3, Seal Beach, CA 90740

$1,105,000
$1,105,000

165 Old Ranch Road 3

3 Beds 3 Baths 2,299 Sq.Ft. 7.22 Acres

Description

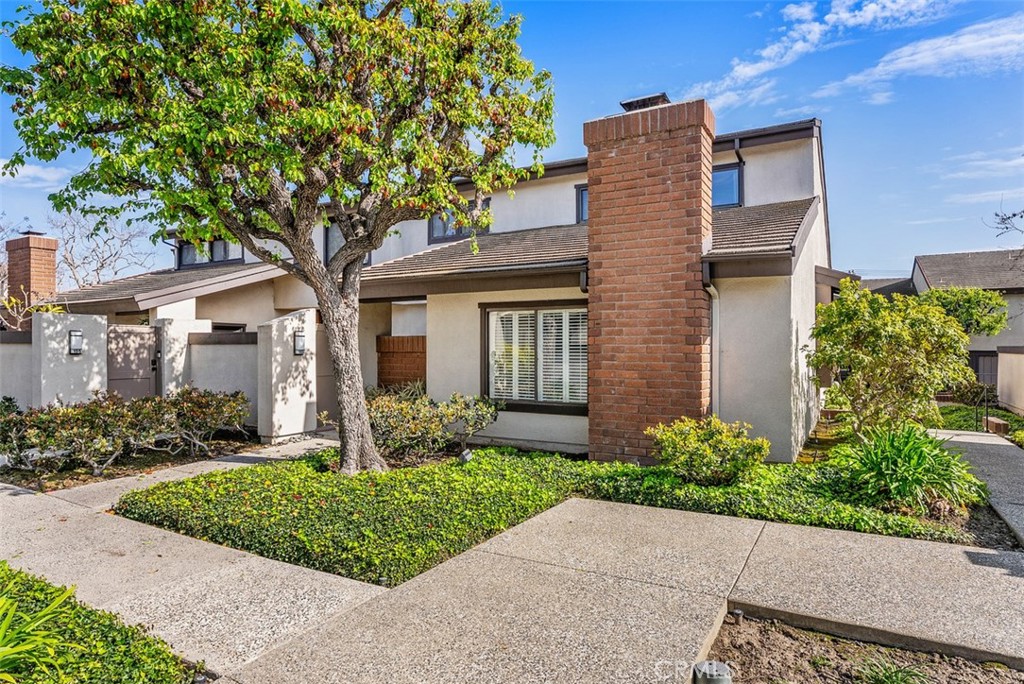
A spacious and private front courtyard welcomes you to this charming 3 bed/3 bath tri-level end unit townhome, with two car attached garage, in the highly desired Old Ranch community of Seal Beach. Step through the wooden, glass paned, double doors into the main level of the home. Vaulted ceilings, sliding doors, and a multitude of windows fill the space with an abundance of natural light while the new luxury vinyl plank flooring, and fresh paint throughout, give the home a neutral and warm aesthetic. Formal dining area with wet bar, a large living room with fire place, kitchen with eating nook and balcony, main floor bedroom and full bathroom complete the main level. Up a small set of stairs is a sizable ensuite secondary bedroom/bath with large closet, and a bonus area that might make a great home office, play area or den space. A secluded primary suite boasts high ceilings, a retreat, and a luxurious bathroom that includes dual vanities, walk-in shower, soaking tub and impressive walk-in closet. Minutes away from the Old Ranch golf course and club house, pool, tennis & pickleball center, shops, restaurants, dog park, highly rated Los Al schools, beach and freeways this home unlocks a sought after lifestyle and is in the heart of it all!

Share Property

Location

165 Old Ranch Road 3, Seal Beach, CA 90740

Status

Sold

Date Sold

March 31, 2025

Gallery

Features & Amenities

Interior

  • total bedrooms3
  • Total bathrooms3
  • full bathrooms3
  • Laundry room Washer Hookup, In Garage
  • Flooring Carpet, Vinyl
  • Fireplace Living Room
  • APPLIANCES Built-In Range, Dishwasher, Gas Cooktop, Gas Oven, Gas Water Heater, Microwave, Range Hood, Water Heater
  • other interior Features Beamed Ceilings, Wet Bar, Balcony, Breakfast Area, Cathedral Ceiling(s), Separate/Formal Dining Room, High Ceilings, Multiple Staircases, Quartz Counters, Storage, Two Story Ceilings, Bar, Bedroom on Main Level, Primary Suite, Walk-In Closet(s)

Area & Lot

  • Status Sold
  • Date Sold March 31, 2025
  • Living Area2,299 Sq.Ft.
  • Lot Area7.22 Acres
  • MLS® IDOC25035758
  • TypeTownhouse
  • YEAR BUILT1975
  • NeighborhoodOrange County
  • Architecture StylesRanch, Patio Home
  • View DescriptionNone
  • Elementary SchoolHopkinson
  • Middle SchoolOak/Mcauliffe
  • High SchoolLos Alamitos
  • School DistrictLos Alamitos Unified

Exterior

  • STORIES2
  • Garage Space2.0
  • water SourcePublic
  • utilitiesCable Available, Electricity Connected, Natural Gas Connected, Phone Connected, Sewer Connected, Water Connected
  • PoolCommunity, Heated, Association
  • roofComposition, Flat Tile
  • lot featuresClose to Clubhouse, Near Park, Over 40 Units/Acre
  • parkingDoor-Single, Garage, Garage Door Opener, Garage Faces Rear
  • HEAT TYPEForced Air, Fireplace(s)
  • AIR CONDITIONINGCentral Air
  • sewerPublic Sewer
  • SubstructureSlab
  • Disability FeaturesNone
  • HOA AmenitiesCall for Rules, Clubhouse, Maintenance Grounds, Management, Pool, Pet Restrictions, Pets Allowed, Spa/Hot Tub
  • security FeaturesCarbon Monoxide Detector(s), Smoke Detector(s)
  • other exterior FeaturesRain Gutters, Sport Court

Financial

  • Sales Price$1,105,000
  • HOA $400/mo
View Virtual Tour

Orange County

Explore

Plus Real Estate

Lorem ipsum dolor sit amet, consectetur adipiscing elit. Aenean id dapibus ex. Nulla facilisi. Sed justo augue, dapibus vel elementum tristique, accumsan nec lacus. Fusce hendrerit id ligula id vestibulum Suspendisse a dapibus magna, et mattis risus.
Discover the Difference