Leave a Message

Thank you for your message. We will be in touch with you shortly.

21441 Canaria
Bought with Parisa Houshangi with Keller Williams Realty and Listed by Gina Kulik CA DRE# 01923006 with Compass 949-933-8387
Sold

21441 Canaria

21441 Canaria, Mission Viejo, CA 92692

$1,100,000
$1,100,000

21441 Canaria

2 Beds 2 Baths 1,701 Sq.Ft. 4,628 Sq.Ft.

Description

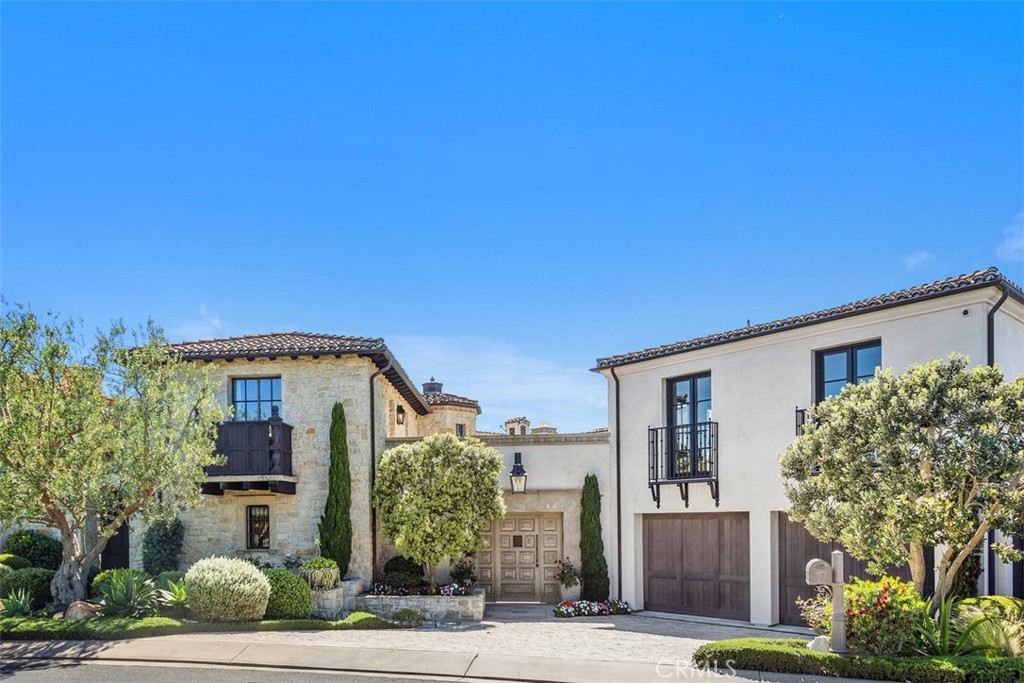
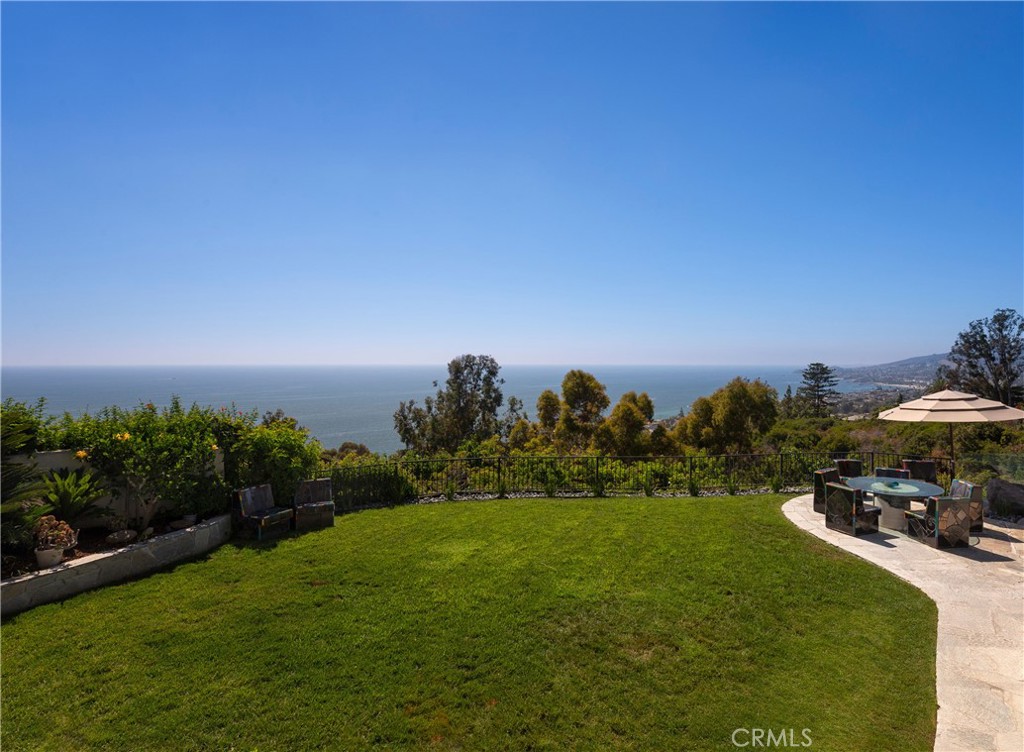
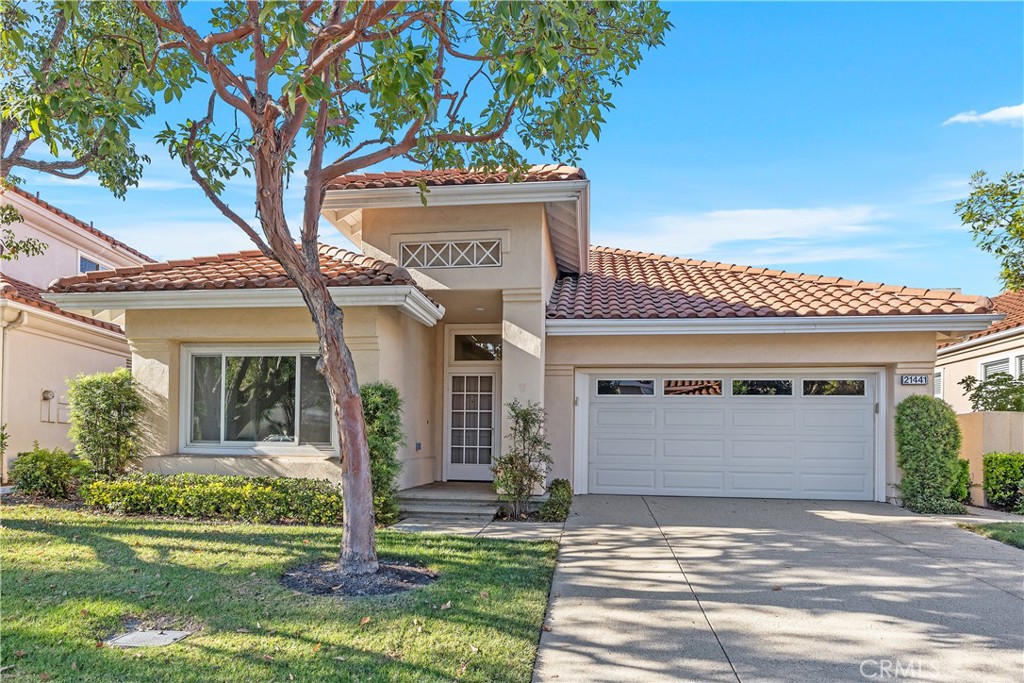
SPECTACULAR VIEWS!! This charming 2 bed/2 bath single family residence is ideally located in the highly desired 55+ guard gated community of Palmia. Clean, bright, and move-in ready, this home offers an open floor plan, cathedral ceilings and an abundance of natural light. The living space includes a formal dining area, a kitchen with plenty of storage and preparation spaces, breakfast bar, breakfast nook, room for entertaining, watching television and curling up by a fire on a chilly night. Enjoy your morning cup of coffee with a view of the Saddleback Mountain Range or relax with a glass of wine on the patio after a day of work. The ensuite primary bedroom is roomy and features spacious closets with built-ins plus a remodeled bathroom. The secondary bedroom can double as a work space/bedroom with a tucked away Murphy Bed. Other enhancements of this home include newer HVAC system, newer dishwasher and stainless steel appliances, a newer water heater, wood flooring, remote start fire place, ceiling fans, battery operated roller shades, and electric security shutters.
Lake Mission Viejo privileges, biking trails galore, walking distance to shops and restaurants, the Palmia community is bar none with an 18 hole putting green, pickle ball, tennis and paddle ball courts, bocce, billiards, card room, fitness center, beautiful clubhouse, many clubs, social gatherings and more. This home has it ALL and will not last long.

Share Property

Location

21441 Canaria, Mission Viejo, CA 92692

Status

Sold

Date Sold

December 30, 2024

Gallery

Features & Amenities

Interior

  • total bedrooms2
  • Total bathrooms2
  • full bathrooms2
  • Laundry room Washer Hookup, Inside, Laundry Room
  • Fireplace Family Room
  • APPLIANCES Dishwasher, Electric Oven, Free-Standing Range, Gas Cooktop, Disposal, Gas Oven, Gas Range, Gas Water Heater, Microwave, Range Hood, Water To Refrigerator, Water Heater, Dryer
  • other interior Features Breakfast Bar, Built-in Features, Breakfast Area, Ceiling Fan(s), Cathedral Ceiling(s), Separate/Formal Dining Room, Granite Counters, High Ceilings, Open Floorplan, Stone Counters, Recessed Lighting, Storage, All Bedrooms Down, Attic, Bedroom on Main Level, Main Level Primary, Primary Suite, Walk-In Closet(s), Workshop

Area & Lot

  • Status Sold
  • Date Sold December 30, 2024
  • Living Area1,701 Sq.Ft.
  • Lot Area4,628 Sq.Ft.
  • MLS® IDOC24219495
  • TypeResidential
  • YEAR BUILT1992
  • NeighborhoodOrange County
  • Architecture StylesMediterranean
  • View DescriptionMountain(s)
  • School DistrictSaddleback Valley Unified

Exterior

  • STORIES1
  • Garage Space2.0
  • water SourcePublic
  • utilitiesCable Connected, Electricity Connected, Natural Gas Connected, Phone Available, Sewer Connected, Water Connected
  • PoolCommunity, Association
  • roofClay, Spanish Tile
  • lot featuresBack Yard, Front Yard, Garden, Yard
  • parkingDirect Access, Driveway, Garage Faces Front, Garage
  • HEAT TYPEForced Air, Fireplace(s), Natural Gas
  • AIR CONDITIONINGCentral Air, Attic Fan
  • sewerPublic Sewer
  • SubstructureSlab
  • Disability FeaturesLow Pile Carpet, No Stairs
  • HOA AmenitiesControlled Access, Fire Pit, Hot Water, Management, Outdoor Cooking Area, Barbecue, Pickleball, Pool, Recreation Room, Guard, Spa/Hot Tub, Security, Tennis Court(s), Trail(s), Trash, Cable TV, Utilities
  • security FeaturesCarbon Monoxide Detector(s), Fire Detection System, Gated with Guard, Gated Community, Gated with Attendant, 24 Hour Security, Resident Manager, Smoke Detector(s)
  • other exterior FeaturesLighting, Rain Gutters

Financial

  • Sales Price$1,100,000
  • HOA $470/mo
View Virtual Tour

Orange County

Explore

Plus Real Estate

Lorem ipsum dolor sit amet, consectetur adipiscing elit. Aenean id dapibus ex. Nulla facilisi. Sed justo augue, dapibus vel elementum tristique, accumsan nec lacus. Fusce hendrerit id ligula id vestibulum Suspendisse a dapibus magna, et mattis risus.

Discover the Difference