Leave a Message

Thank you for your message. We will be in touch with you shortly.

608 Orchid Avenue
Bought with Darish Damon with and Listed by Michael Shank CA DRE# 01876840 with Compass 949-244-3494
Sold

608 Orchid Avenue

608 Orchid Avenue, Corona Del Mar, CA 92625

$3,400,000
$3,400,000

608 Orchid Avenue

3 Beds 4 Baths 1,827 Sq.Ft. 3,543 Sq.Ft.

Description

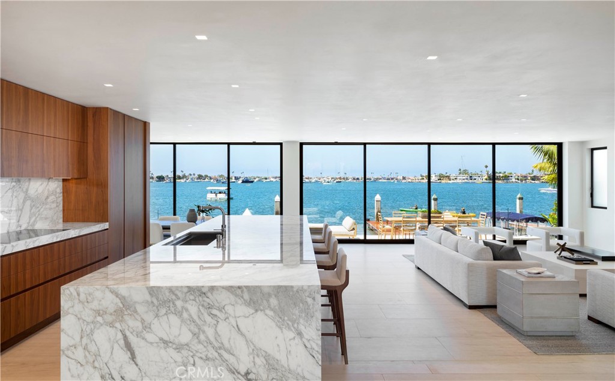
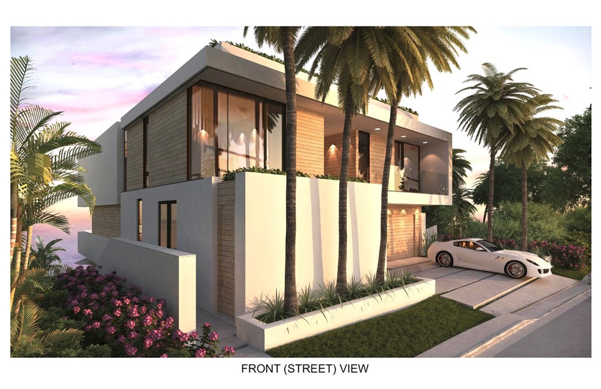
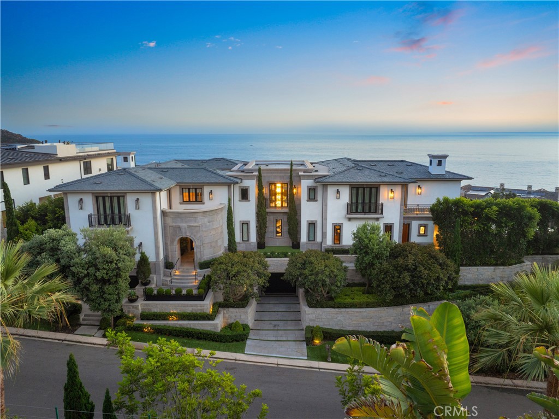
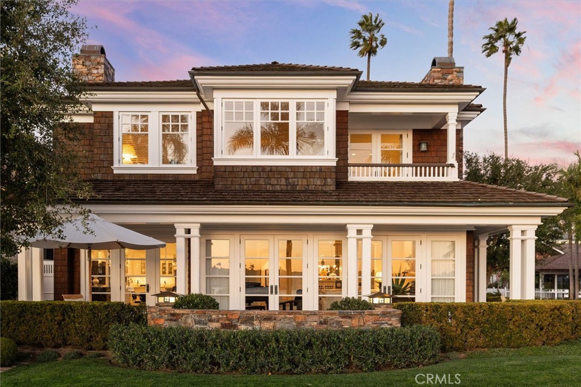
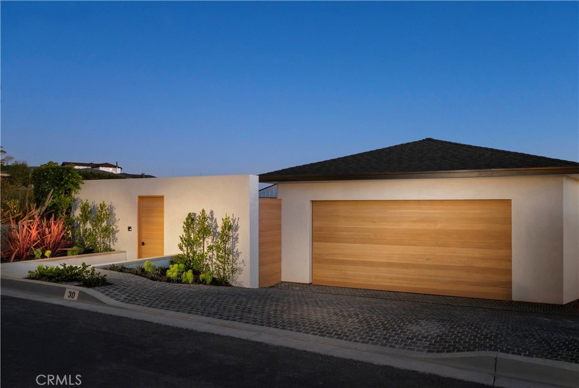
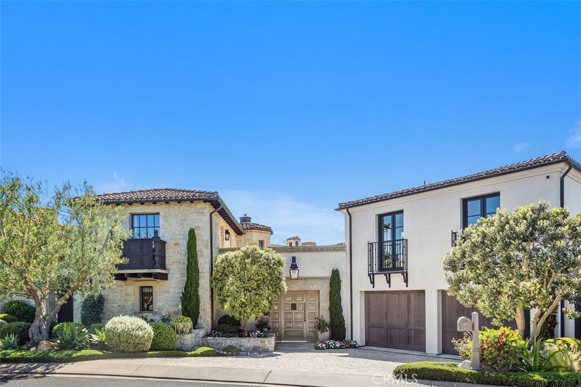
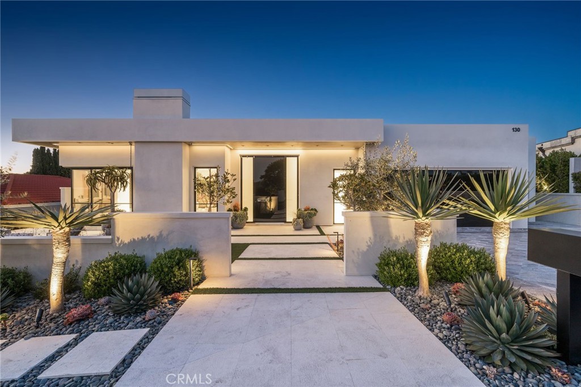
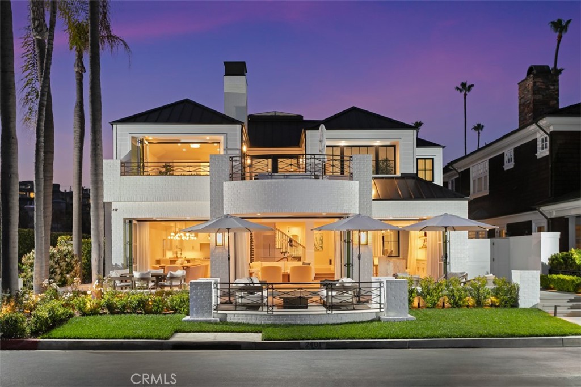
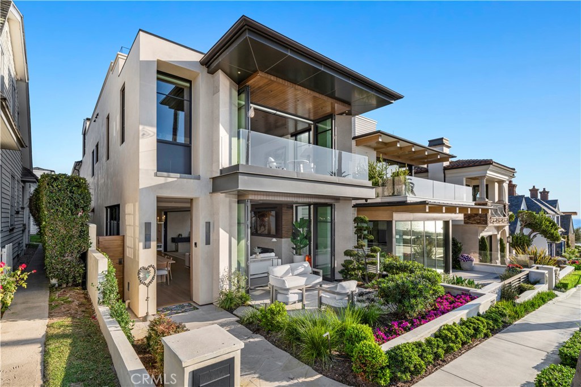
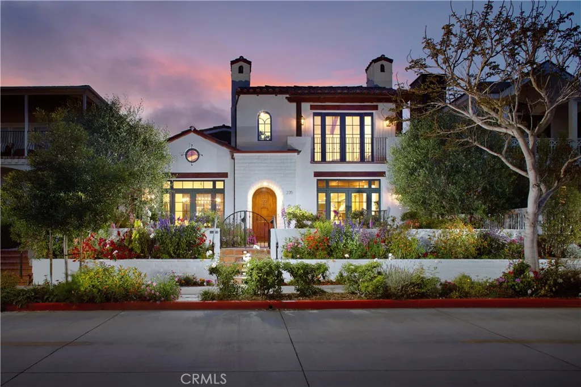
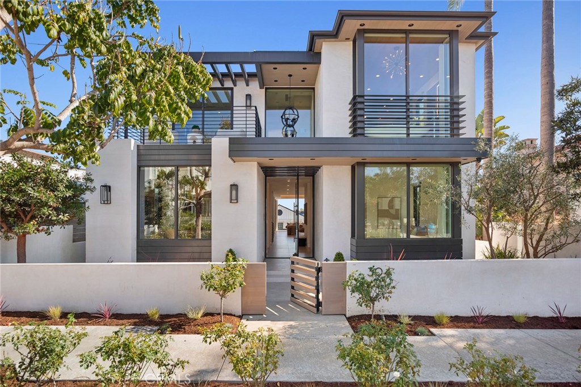
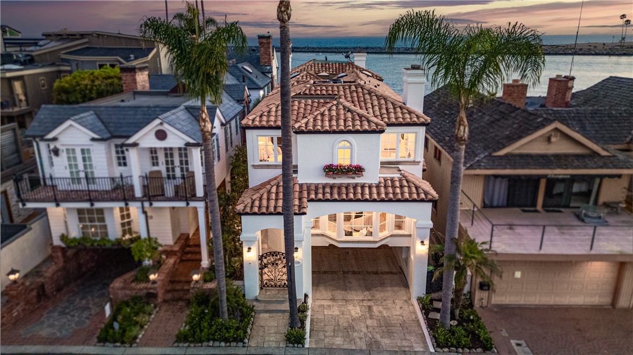
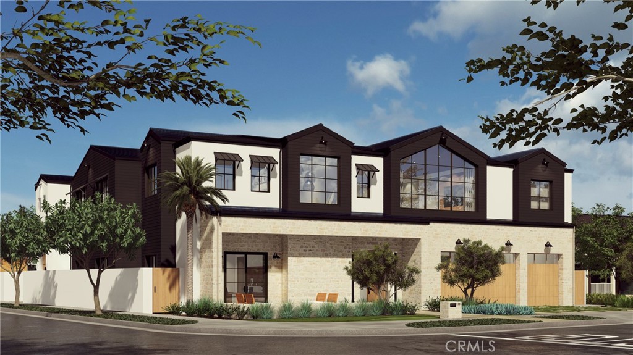
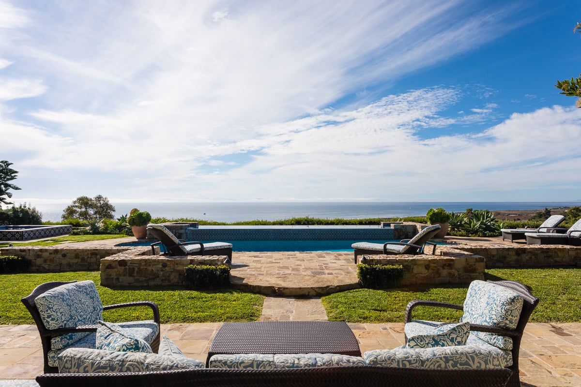
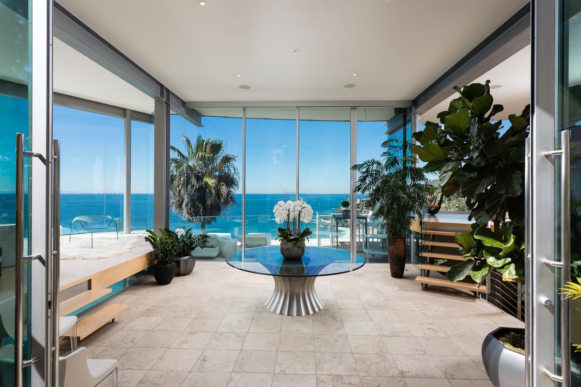
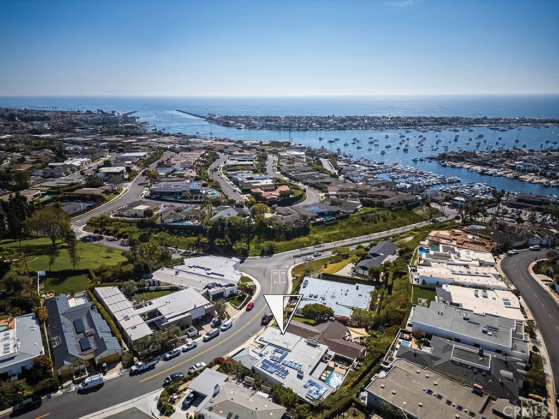
Experience contemporary coastal living at 608 Orchid Avenue, set within Corona del Mar's sought after Flower Streets. The residence blends glass, stone, stucco, and steel into a refined architectural statement, paired with an indoor outdoor layout suited to life near the coast.

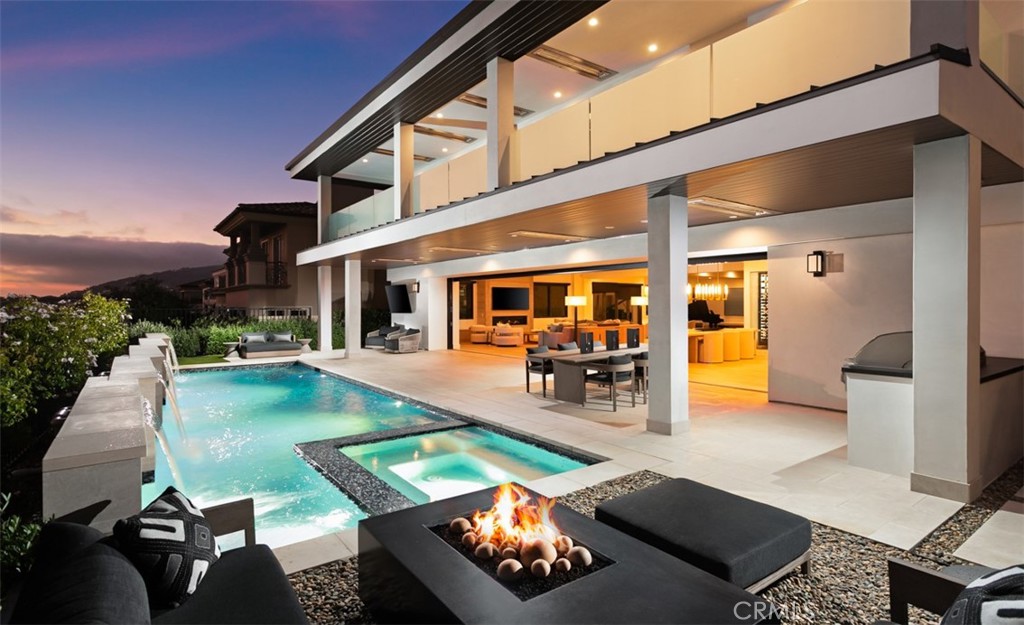
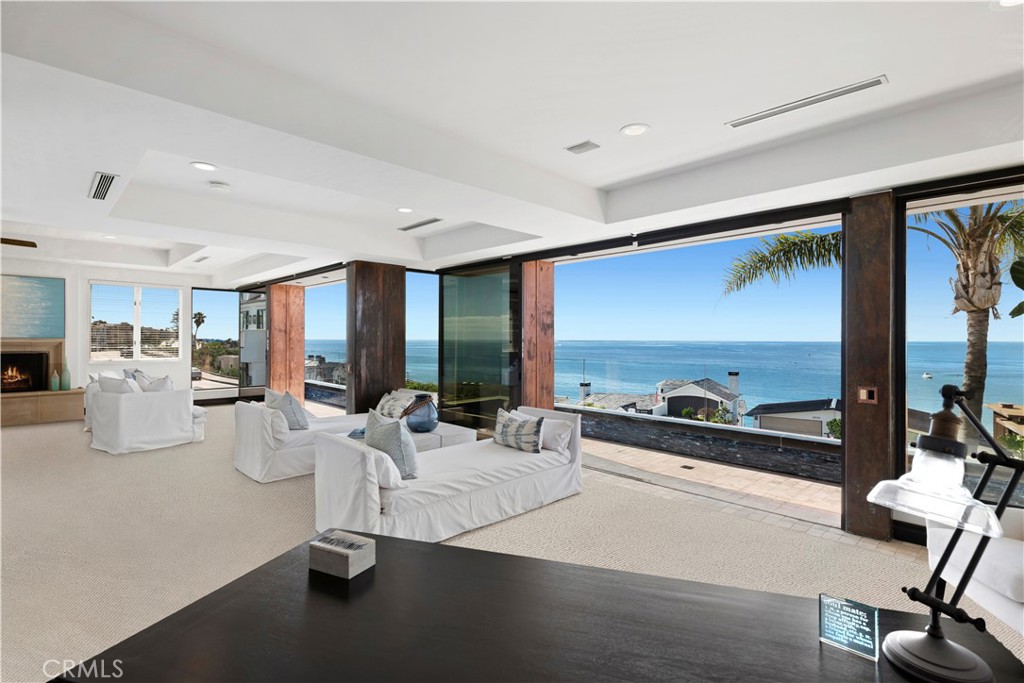
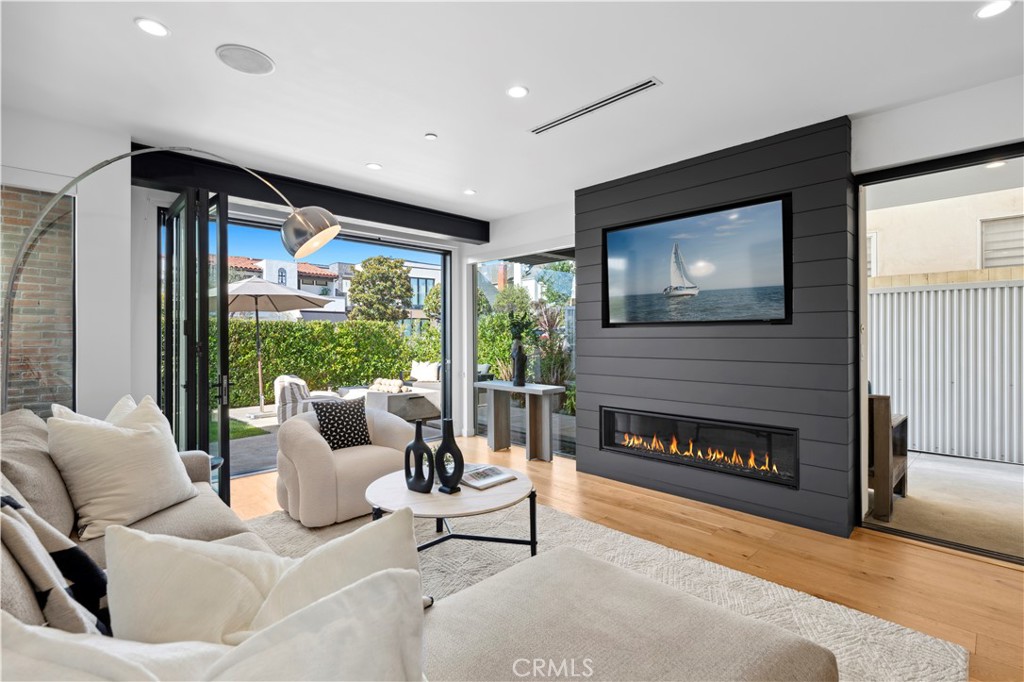
A serene water and fire feature anchors the entry courtyard, setting a composed first impression. Expansive glass walls and accordion doors open the main living areas to the exterior, drawing natural light throughout the home and creating a seamless connection between inside and out.

Approximately 1,827 square feet offer three bedrooms and three and one half baths, planned with balance, comfort, and proportion in mind. The open living space flows directly into a European style kitchen and dining area, well suited for hosting after a morning at the beach or an afternoon on the golf course.

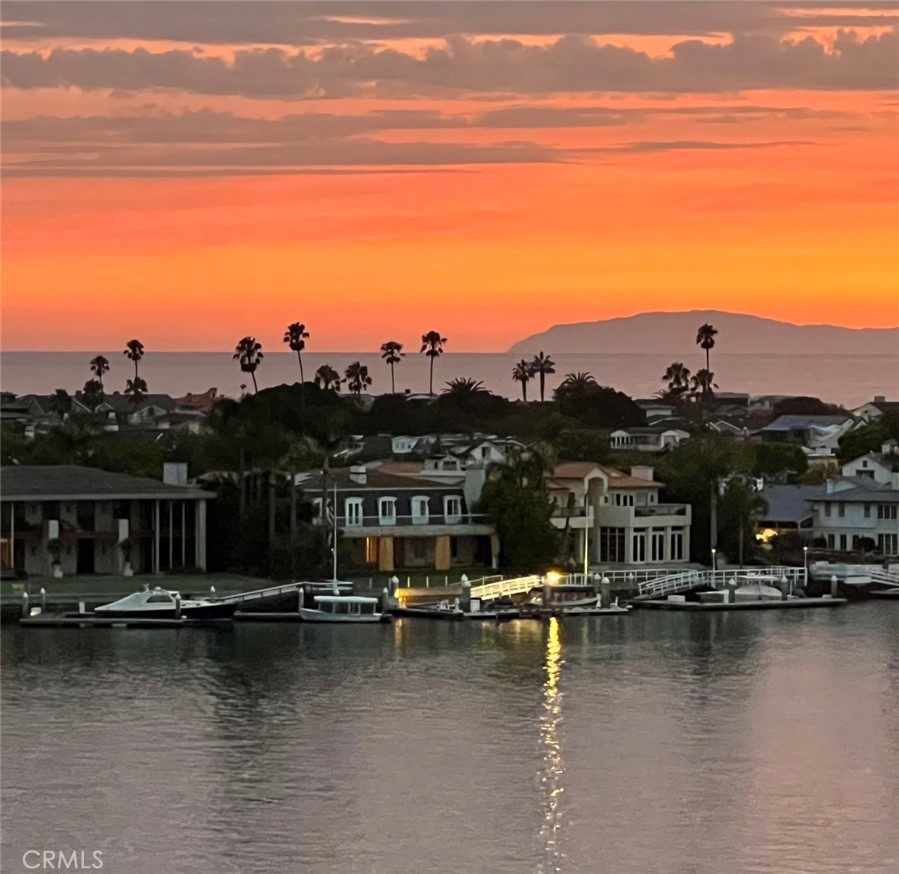
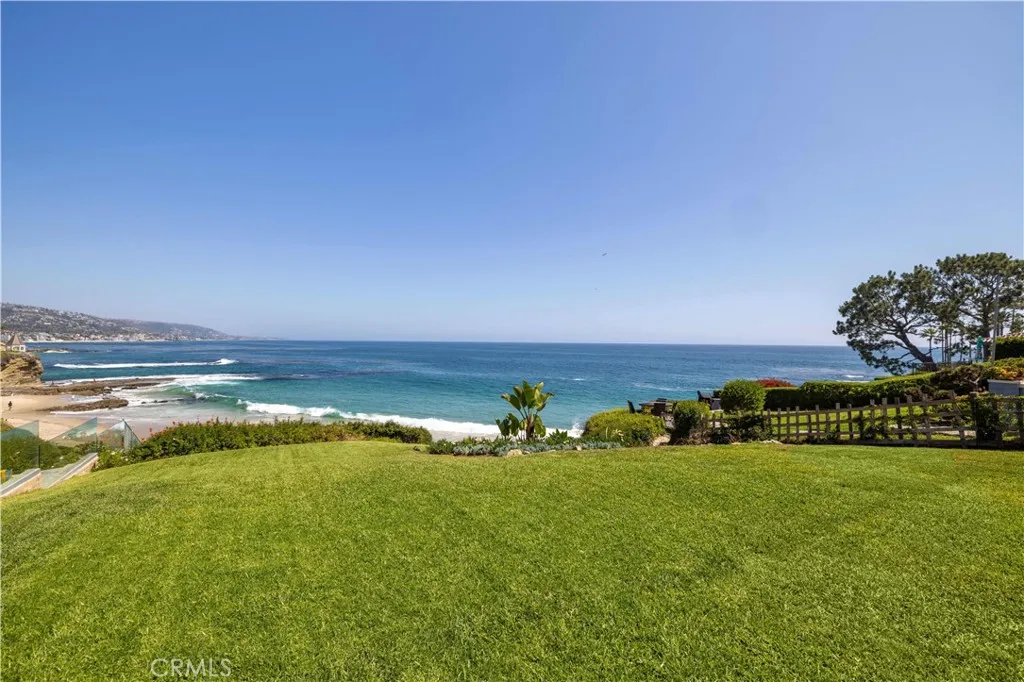
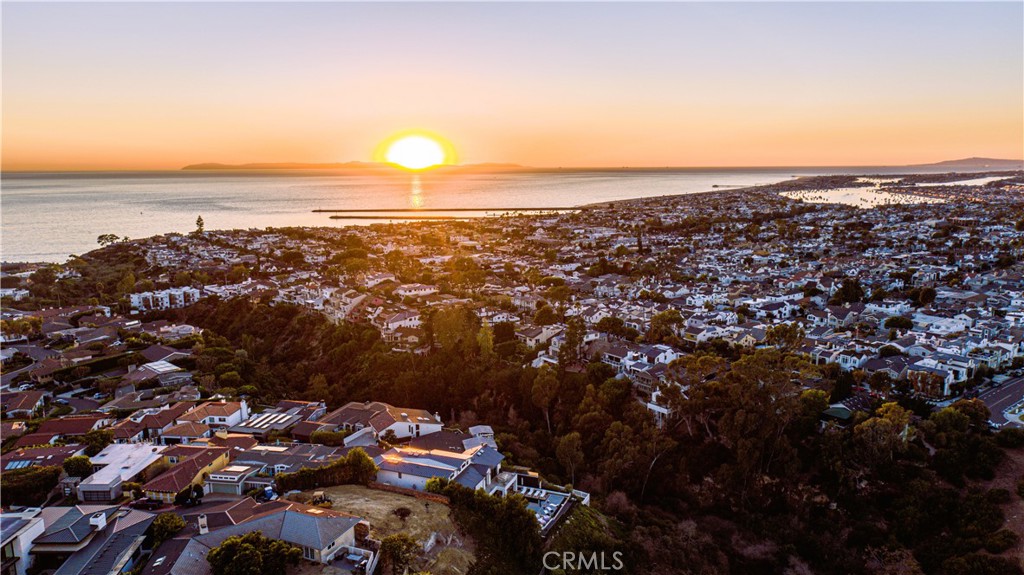
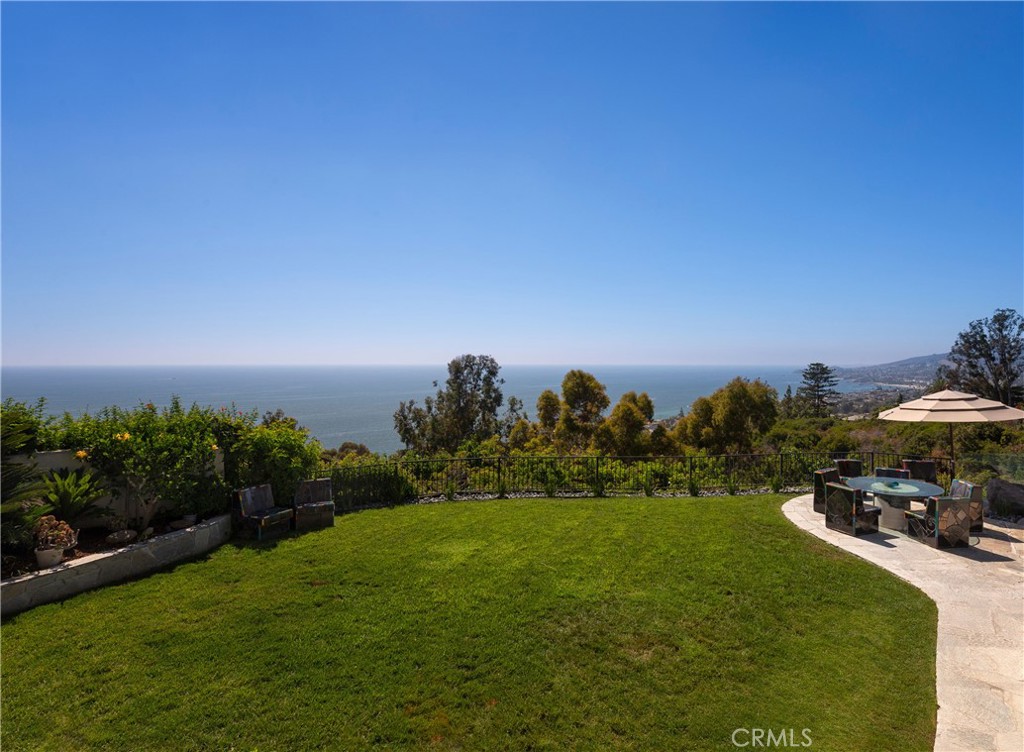
The primary suite features a private terrace and a spa inspired bath with an oversized glass shower. Above, the rooftop deck offers a quiet place to relax, with peek a boo Catalina views and coastal sunsets.

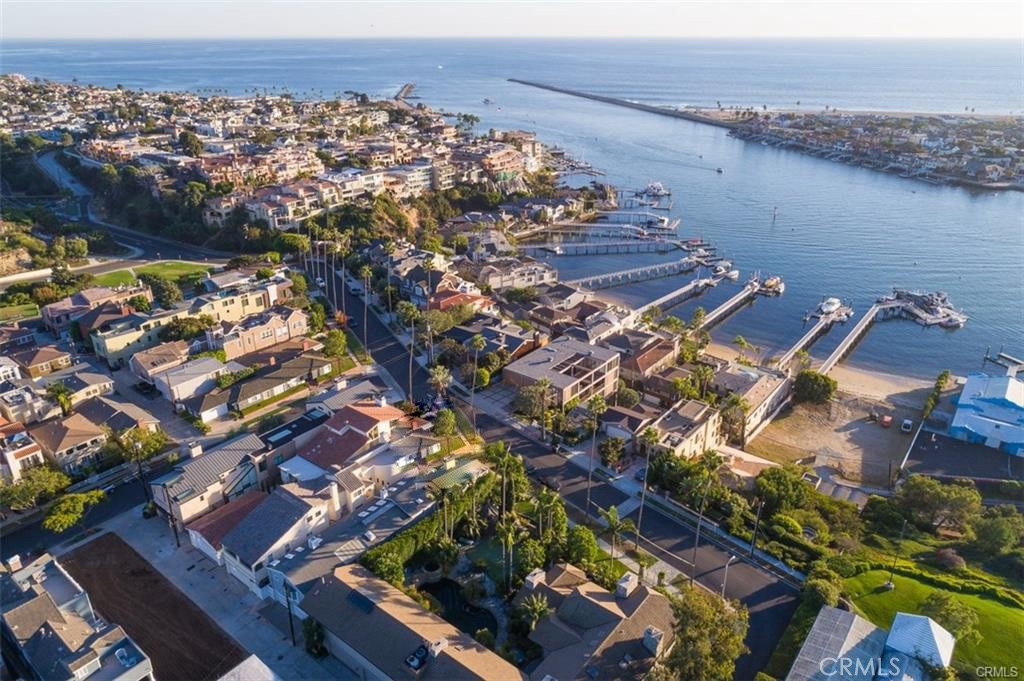
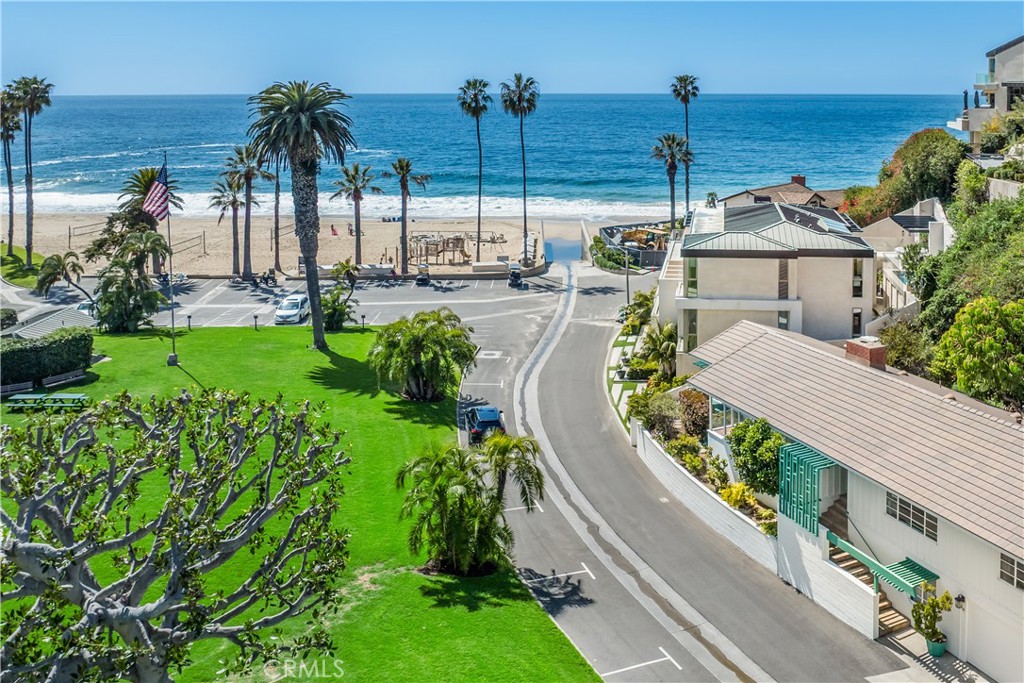
Moments from the ocean, acclaimed dining, and curated boutiques, 608 Orchid Avenue places you at the center of an elevated beachside lifestyle.

Share Property

Location

608 Orchid Avenue, Corona Del Mar, CA 92625

Status

Sold

Date Sold

March 5, 2026

Gallery

Features & Amenities

Interior

  • total bedrooms3
  • Total bathrooms4
  • full bathrooms3
  • half bathroom1
  • Laundry room Inside
  • Flooring See Remarks
  • Fireplace Living Room
  • APPLIANCES 6 Burner Stove, Dishwasher, Microwave, Refrigerator
  • other interior Features Separate/Formal Dining Room, Open Floorplan, All Bedrooms Up, Walk-In Closet(s)

Area & Lot

  • Status Sold
  • Date Sold March 5, 2026
  • Living Area1,827 Sq.Ft.
  • Lot Area3,543 Sq.Ft.
  • MLS® IDNP26001396
  • TypeCondo
  • YEAR BUILT2019
  • NeighborhoodOrange County
  • Architecture StylesContemporary
  • View DescriptionCatalina, Hills, Ocean, Peek-A-Boo
  • School DistrictNewport Mesa Unified

Exterior

  • STORIES3
  • Garage Space1.0
  • water SourcePublic
  • utilitiesElectricity Connected, Natural Gas Connected, Sewer Connected, Water Connected
  • PoolNone
  • lot features2-5 Units/Acre
  • parkingAttached Carport, Assigned, Garage, Garage Faces Rear
  • HEAT TYPEForced Air
  • AIR CONDITIONINGCentral Air
  • sewerPublic Sewer
  • Disability FeaturesNone

Financial

  • Sales Price$3,400,000

Orange County

Explore

Plus Real Estate

Lorem ipsum dolor sit amet, consectetur adipiscing elit. Aenean id dapibus ex. Nulla facilisi. Sed justo augue, dapibus vel elementum tristique, accumsan nec lacus. Fusce hendrerit id ligula id vestibulum Suspendisse a dapibus magna, et mattis risus.
Discover the Difference