Leave a Message

Thank you for your message. We will be in touch with you shortly.

665 W 17th Street
Bought with Michael Shank with Compass and Listed by Keaton Bassler CA DRE# 02038619 with Compass 949.697.0118
Sold

665 W 17th Street

665 W 17th Street, Costa Mesa, CA 92627

$1,195,000
$1,195,000

665 W 17th Street

2 Beds 4 Baths 1,972 Sq.Ft. 100 Acres

Description

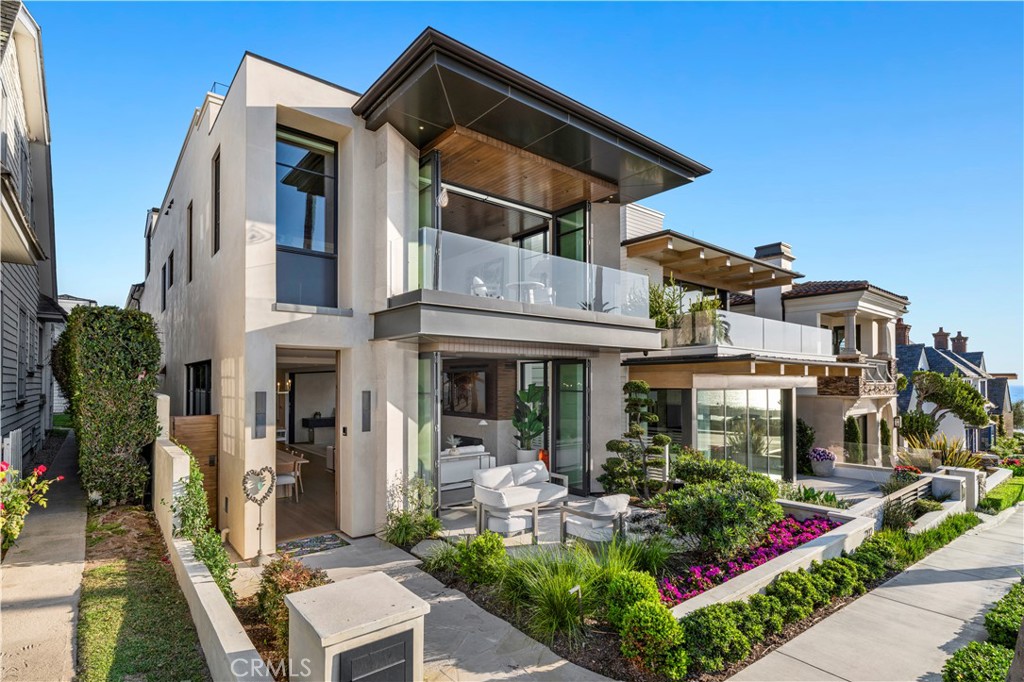
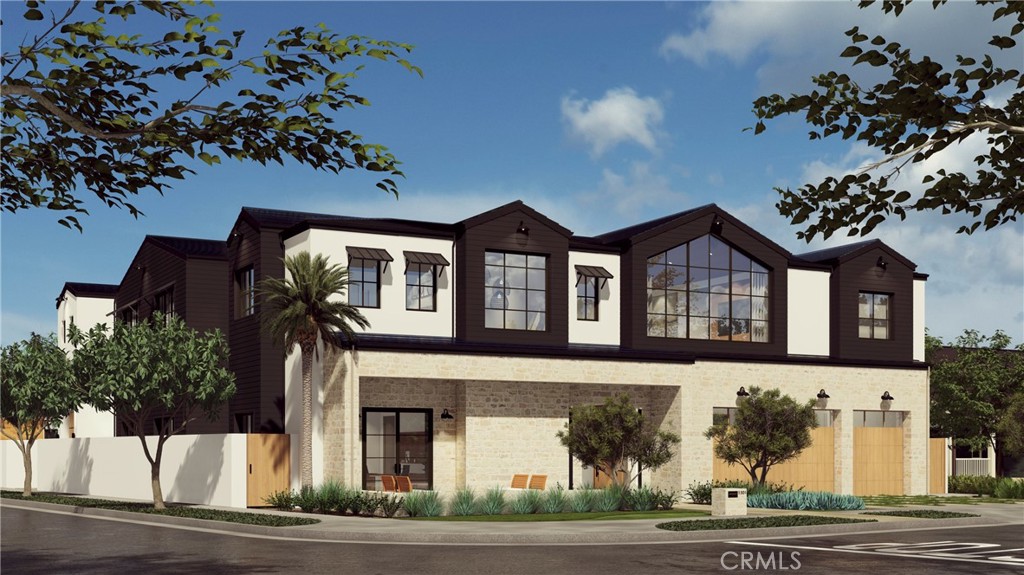
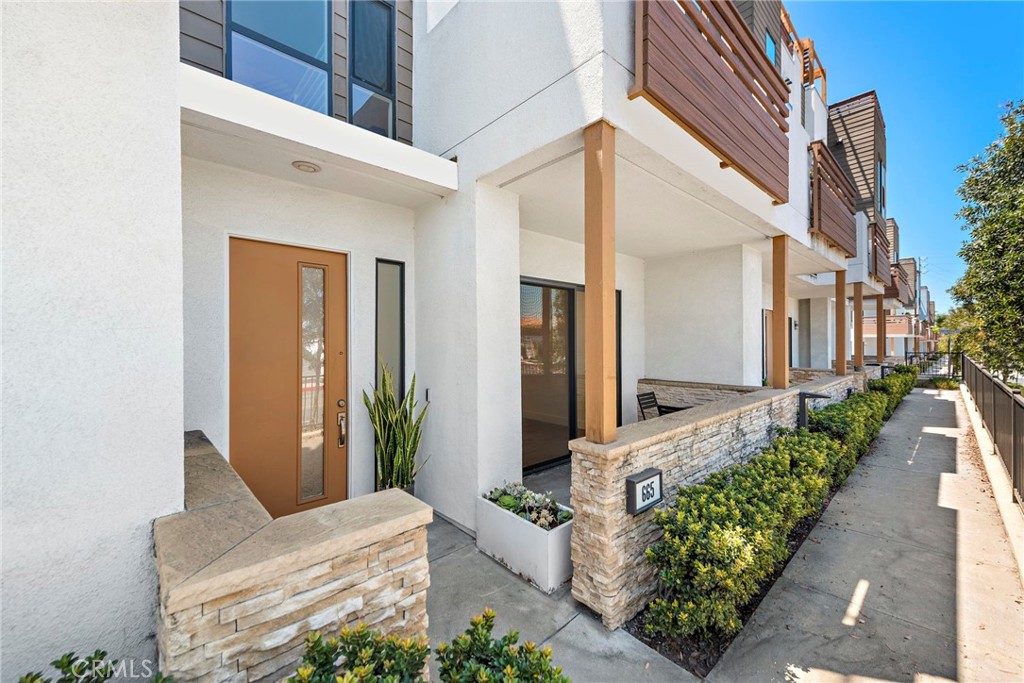
This contemporary condo located at 665 West 17th Street in the desirable community of 17 West is the perfect A1 floor plan, offering a ground floor live/work office space with bathroom, high ceilings, and an open concept with all new paint throughout. The second floor features an updated kitchen with walk in pantry, a guest bathroom, dining area, and living room with an attached patio space. The two spacious and upgraded primary suites are located on the 3rd level, each with an en-suite bathroom. The airy rooftop deck offers a spacious and tranquil sitting area, perfect for entertaining and basking in the sun. With 1,905 square feet, this property presents a unique opportunity to embrace a versatile and dynamic living experience in a sought after location in the heart of Costa Mesa. The 17 West community amenities include a Bocce Ball court, BBQ with outdoor dining area, firepit and paseo.

Share Property

Location

665 W 17th Street, Costa Mesa, CA 92627

Status

Sold

Date Sold

September 6, 2024

Gallery

Features & Amenities

Interior

  • total bedrooms2
  • Total bathrooms4
  • full bathrooms2
  • half bathrooms2
  • Laundry room Laundry Closet, Stacked, Upper Level
  • Flooring Carpet, Tile, Vinyl
  • Fireplace None
  • APPLIANCES Convection Oven, Dishwasher, ENERGY STAR Qualified Water Heater, Freezer, Disposal, Gas Oven, Gas Range, High Efficiency Water Heater, Microwave, Tankless Water Heater, Water Heater
  • other interior Features Separate/Formal Dining Room, Eat-in Kitchen, High Ceilings, Living Room Deck Attached, Open Floorplan, Pantry, Quartz Counters, Recessed Lighting, Wired for Data, All Bedrooms Up, Primary Suite, Walk-In Pantry, Walk-In Closet(s)

Area & Lot

  • Status Sold
  • Date Sold September 6, 2024
  • Living Area1,972 Sq.Ft.
  • Lot Area100 Acres
  • MLS® IDOC24160396
  • TypeCondo
  • YEAR BUILT2018
  • NeighborhoodOrange County
  • Architecture StylesContemporary
  • View DescriptionMountain(s), Neighborhood
  • Elementary SchoolNewport Heights
  • Middle SchoolEnsign
  • High SchoolNewport Harbor
  • School DistrictNewport Mesa Unified

Exterior

  • STORIES4
  • Garage Space2.0
  • water SourcePublic
  • utilitiesCable Connected, Electricity Connected, Natural Gas Connected, Sewer Connected, Water Connected
  • PoolNone
  • roofComposition
  • lot features0-1 Unit/Acre, Near Public Transit
  • parkingGarage
  • HEAT TYPECentral, Forced Air
  • AIR CONDITIONINGCentral Air, Zoned
  • sewerPublic Sewer
  • SubstructureSlab, Tie Down
  • Disability FeaturesOther, See Remarks
  • HOA AmenitiesBocce Court, Fire Pit, Maintenance Grounds, Outdoor Cooking Area, Barbecue, Other, Picnic Area, Playground
  • security FeaturesCarbon Monoxide Detector(s), Smoke Detector(s)
  • other exterior FeaturesRain Gutters

Financial

  • Sales Price$1,195,000
  • HOA $189/mo

Orange County

Explore

Plus Real Estate

Lorem ipsum dolor sit amet, consectetur adipiscing elit. Aenean id dapibus ex. Nulla facilisi. Sed justo augue, dapibus vel elementum tristique, accumsan nec lacus. Fusce hendrerit id ligula id vestibulum Suspendisse a dapibus magna, et mattis risus.
Discover the Difference